18333 Talisman Street, Hesperia, CA 92345
- $775,000
- 6
- BD
- 4
- BA
- 3,341
- SqFt
- Sold Price
- $775,000
- List Price
- $775,000
- Closing Date
- Dec 18, 2025
- Status
- CLOSED
- MLS#
- CV24151809
- Year Built
- 1987
- Bedrooms
- 6
- Bathrooms
- 4
- Living Sq. Ft
- 3,341
- Lot Size
- 49,346
- Acres
- 1.13
- Lot Location
- Back Yard, Desert Front, Front Yard, Gentle Sloping, Horse Property, Lawn, Lot Over 40000 Sqft, Landscaped, Sprinkler System, Sloped Up, Yard
- Days on Market
- 427
- Property Type
- Single Family Residential
- Style
- Ranch
- Property Sub Type
- Single Family Residence
- Stories
- One Level
Property Description
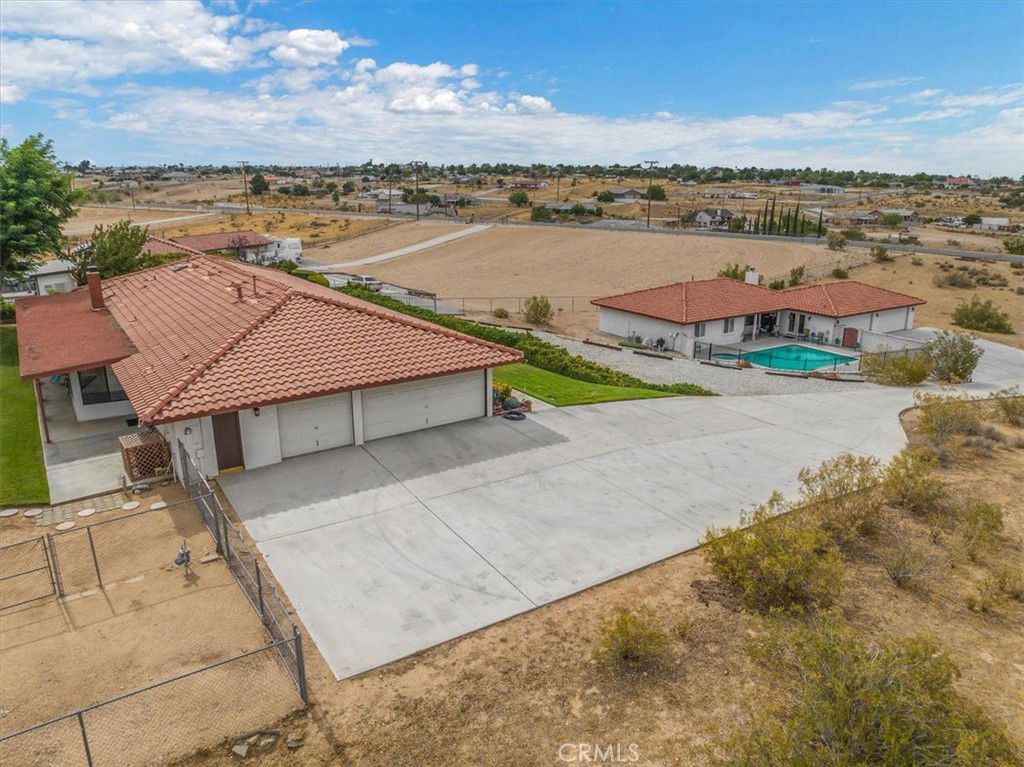
PRICE IMPROVEMENT!! What an AMAZING DEAL for TWO CUSTOM BUILT HOMES on an ACRE VIEW LOT with SWIMMING POOL!! Each home is SEPARATELY METERED making it PERFECT for a FAMILY COMPOUND, MULTI-GENERATIONAL LIVING or INCOME POTENTIAL to LIVE in ONE and RENT the other. HOME #1 is approx 2,169 sqft and Features 3 Bedrooms, 2 Bathrooms and a 3 car FULLY FINISHED GARAGE. LARGE COVERED FRONT PORCH and BACK PATIO extend the length of the home - BOTH with BREATHTAKING VIEWS! Travertine Flooring throughout with formal LIVING ROOM & DINING ROOM, FAMILY ROOM with BRICK FIREPLACE, REMODELED KITCHEN with CHERRYWOOD CABINETS and GRANITE COUNTERTOPS, DINING NOOK, OFFICE/CRAFT ROOM and BONUS ROOM! BEDROOMS feature BUILT IN BOOKCASES, BAY WINDOWS and PRIMARY BEDROOM with ENSUITE BATHROOM. EXTRA PERKS include TANKLESS WATER HEATER, WHOLE HOUSE FAN, Rain SOFT WATER & REVERSE OSMOSIS systems, TWO LARGE DOG RUNS! HOME #2 was built in 2002 and is approx 1,172 Sqft. Featuring 3 bedrooms, 2 Bathrooms, FIREPLACE, FULLY FINISHED 4 CAR GARAGE with BUILT-IN STORAGE and a SPARKLING POOL & SPA with OUTDOOR SHOWER!! KITCHEN features a BREAKFAST BAR and BUFFET AREA. This home is ADA friendly with Extra Wide Hallway & Step-in Shower with Grab Bars. Both Homes are Custom & Quality Built with 2x6 Construction, R-30 installation, Underground utilities & Separate Mailboxes! Kitchens included ALL appliances!
/u.realgeeks.media/grandvistarealty/GVBrett-CathyAnimated140x200.gif)
Additional Information
- Other Buildings
- Second Garage, Guest House Detached, Guest House, Shed(s), Two On A Lot
- Appliances
- Dishwasher, Gas Cooktop, Disposal, Gas Oven, Microwave, Water Softener
- Pool
- Yes
- Pool Description
- Fenced, In Ground, Pool Cover, Private, Salt Water
- Fireplace Description
- Family Room, Guest Accommodations
- Heat
- Central, Fireplace(s)
- Cooling
- Yes
- Cooling Description
- Central Air, Whole House Fan
- View
- City Lights, Desert, Mountain(s), Neighborhood, Panoramic, Valley
- Exterior Construction
- Stucco
- Patio
- Rear Porch, Covered, Front Porch, Patio
- Roof
- Concrete
- Garage Spaces Total
- 7
- Sewer
- Septic Tank
- Water
- Public
- School District
- Hesperia Unified
- Interior Features
- Ceiling Fan(s), Separate/Formal Dining Room, Granite Counters, In-Law Floorplan, Pantry, Recessed Lighting, Storage, Tile Counters, Bedroom on Main Level, Main Level Primary, Walk-In Closet(s)
- Attached Structure
- Detached
- Number Of Units Total
- 2
Listing courtesy of Listing Agent: Amy Heffelfinger (amyheffelfinger@msn.com) from Listing Office: Century 21 Masters.
Listing sold by Amy Heffelfinger from Century 21 Masters
Mortgage Calculator
Based on information from California Regional Multiple Listing Service, Inc. as of . This information is for your personal, non-commercial use and may not be used for any purpose other than to identify prospective properties you may be interested in purchasing. Display of MLS data is usually deemed reliable but is NOT guaranteed accurate by the MLS. Buyers are responsible for verifying the accuracy of all information and should investigate the data themselves or retain appropriate professionals. Information from sources other than the Listing Agent may have been included in the MLS data. Unless otherwise specified in writing, Broker/Agent has not and will not verify any information obtained from other sources. The Broker/Agent providing the information contained herein may or may not have been the Listing and/or Selling Agent.