9678 Farmington Street, Oak Hills, CA 92344
- $775,000
- 5
- BD
- 3
- BA
- 3,148
- SqFt
- Sold Price
- $775,000
- List Price
- $775,000
- Closing Date
- Oct 03, 2025
- Status
- CLOSED
- MLS#
- CV25073509
- Year Built
- 2006
- Bedrooms
- 5
- Bathrooms
- 3
- Living Sq. Ft
- 3,148
- Lot Size
- 90,602
- Acres
- 2.08
- Lot Location
- 2-5 Units/Acre, Back Yard, Desert Back, Desert Front, Drip Irrigation/Bubblers, Front Yard, Horse Property, Sprinklers In Front, Lot Over 40000 Sqft, Landscaped, Sprinkler System
- Days on Market
- 119
- Property Type
- Single Family Residential
- Property Sub Type
- Single Family Residence
- Stories
- One Level
Property Description
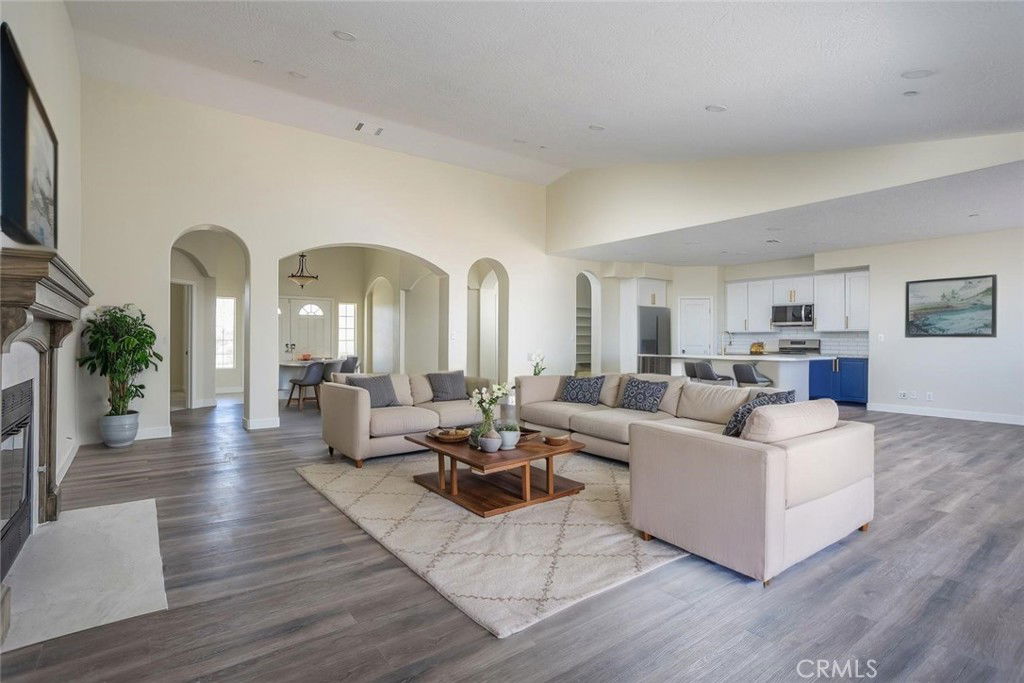
***Price Reduction*** Seller Motivated...Welcome to Completely Remodeled Hilltop Retreat with Stunning Views in West Oak Hills, a beautifully remodeled 5-bedroom, 3-bathroom estate in the prestigious Summit Estates community. This stunning single-story home sits on over 2 acres, offering breathtaking mountain and valley views. Step inside to find a spacious open-concept layout with high ceilings as you enter, featuring a grand great room with a cozy fireplace, perfect for gatherings. The fully renovated gourmet kitchen boasts quartz countertops, a large island, custom cabinetry, stainless steel appliances, and a walk-in pantry. The luxurious primary suite includes its own fireplace, dual walk-in closets, and a spa-like en-suite with a soaking tub, walk-in shower, and dual vanities. The backyard is an entertainer’s dream with a covered patio, built-in BBQ, and a large fenced area for privacy. A graded pad below provides potential for a guest house, stable, or workshop. Additional features include a 3-car garage with storage with an extra room next to the garage, a spacious laundry room, and central air and heating. Located just under 10 minutes from I-15, this home offers the perfect blend of rural tranquility and modern convenience. Don’t miss this incredible opportunity—schedule your private tour today!
/u.realgeeks.media/grandvistarealty/GVBrett-CathyAnimated140x200.gif)
Additional Information
- Other Buildings
- Shed(s), Storage
- Appliances
- Dishwasher, Disposal, Gas Range, Microwave
- Pool Description
- None
- Fireplace Description
- Dining Room, Primary Bedroom
- Heat
- Central
- Cooling
- Yes
- Cooling Description
- Central Air
- View
- Hills, Mountain(s)
- Exterior Construction
- Drywall, Stucco
- Patio
- Covered, Front Porch, Patio, Porch
- Roof
- Flat Tile
- Garage Spaces Total
- 3
- Sewer
- Septic Tank
- Water
- Public
- School District
- Hesperia Unified
- Interior Features
- Breakfast Bar, Separate/Formal Dining Room, High Ceilings, Open Floorplan, Quartz Counters, Recessed Lighting, All Bedrooms Down, Bedroom on Main Level, Jack and Jill Bath, Main Level Primary, Primary Suite, Walk-In Closet(s)
- Attached Structure
- Detached
- Number Of Units Total
- 1
Listing courtesy of Listing Agent: Carlos Tovar (Carlos@TovarRealEstate.com) from Listing Office: JCE REALTY.
Listing sold by JoAnne Ruthford from HDHOMES
Mortgage Calculator
Based on information from California Regional Multiple Listing Service, Inc. as of . This information is for your personal, non-commercial use and may not be used for any purpose other than to identify prospective properties you may be interested in purchasing. Display of MLS data is usually deemed reliable but is NOT guaranteed accurate by the MLS. Buyers are responsible for verifying the accuracy of all information and should investigate the data themselves or retain appropriate professionals. Information from sources other than the Listing Agent may have been included in the MLS data. Unless otherwise specified in writing, Broker/Agent has not and will not verify any information obtained from other sources. The Broker/Agent providing the information contained herein may or may not have been the Listing and/or Selling Agent.