14536 Ketch Lane, Helendale, CA 92342
- $445,000
- 3
- BD
- 2
- BA
- 1,482
- SqFt
- Sold Price
- $445,000
- List Price
- $440,000
- Closing Date
- Oct 29, 2025
- Status
- CLOSED
- MLS#
- CV25148772
- Year Built
- 1978
- Bedrooms
- 3
- Bathrooms
- 2
- Living Sq. Ft
- 1,482
- Lot Size
- 8,316
- Acres
- 0.19
- Lot Location
- 0-1 Unit/Acre
- Days on Market
- 74
- Property Type
- Single Family Residential
- Property Sub Type
- Single Family Residence
- Stories
- One Level
Property Description
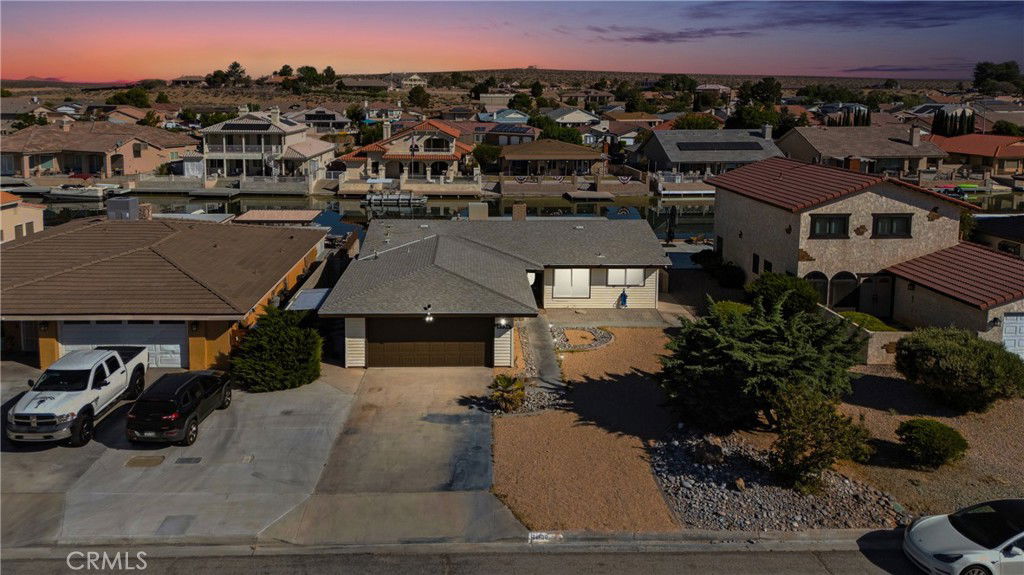
PRICE REDUCTION!!!!! Welcome to your serene retreat in the heart of Helendale’s Silver Lakes community. This charming 3-bedroom, 2-bath home is perfectly situated right on the water and features its own private dock, ideal for boating, fishing, or simply enjoying the peaceful views from your backyard. Outside, enjoy morning coffee or sunset dinners on your covered patio while watching the water sparkle just steps away. With access to the private dock, you’ll enjoy the ultimate lake lifestyle. Brand new paint exterior / interior, Brand new polished flooring, Brand new window coverings, Both bathrooms were updated, Kitchen has been updated, All lighting / fans fixtures are brand new and upgraded, Landscape (drought friendly) has been completed redone, AC, Installed NEST smart thermostat and Brand new wine cooler. Silver Lakes offers amazing community amenities including a 27-hole golf course, tennis courts, equestrian facilities, two private lakes, clubhouse, pool, gym, and more—all with no Mello-Roos and low HOA dues. Don’t miss this opportunity to own a waterfront oasis in the high desert!
/u.realgeeks.media/grandvistarealty/GVBrett-CathyAnimated140x200.gif)
Additional Information
- HOA
- 224
- Frequency
- Monthly
- Association Amenities
- Call for Rules, Clubhouse, Fitness Center, Golf Course, Meeting Room, Meeting/Banquet/Party Room, Outdoor Cooking Area, Picnic Area, Playground, Pool, Recreation Room, Spa/Hot Tub, Tennis Court(s)
- Pool Description
- Association
- Fireplace Description
- Family Room
- Heat
- Central
- Cooling
- Yes
- Cooling Description
- Central Air
- View
- Lake
- Patio
- Covered
- Garage Spaces Total
- 2
- Sewer
- Public Sewer
- Water
- Public
- School District
- Victor Valley Unified
- Interior Features
- All Bedrooms Down
- Attached Structure
- Detached
- Number Of Units Total
- 1
Listing courtesy of Listing Agent: Laura Olivarez (lauraorealty@gmail.com) from Listing Office: EXCELLENCE RE REAL ESTATE.
Listing sold by Elysia Marcione from Realty ONE Group Empire
Mortgage Calculator
Based on information from California Regional Multiple Listing Service, Inc. as of . This information is for your personal, non-commercial use and may not be used for any purpose other than to identify prospective properties you may be interested in purchasing. Display of MLS data is usually deemed reliable but is NOT guaranteed accurate by the MLS. Buyers are responsible for verifying the accuracy of all information and should investigate the data themselves or retain appropriate professionals. Information from sources other than the Listing Agent may have been included in the MLS data. Unless otherwise specified in writing, Broker/Agent has not and will not verify any information obtained from other sources. The Broker/Agent providing the information contained herein may or may not have been the Listing and/or Selling Agent.