8465 Cedar Court, Phelan, CA 92371
- $850,000
- 4
- BD
- 3
- BA
- 3,027
- SqFt




- List Price
- $850,000
- Status
- ACTIVE UNDER CONTRACT
- MLS#
- CV26095866
- Year Built
- 2005
- Bedrooms
- 4
- Bathrooms
- 3
- Living Sq. Ft
- 3,027
- Lot Size
- 180,338
- Acres
- 4.14
- Lot Location
- Lot Over 40000 Sqft
- Days on Market
- 85
- Property Type
- Single Family Residential
- Property Sub Type
- Single Family Residence
- Stories
- One Level
Property Description
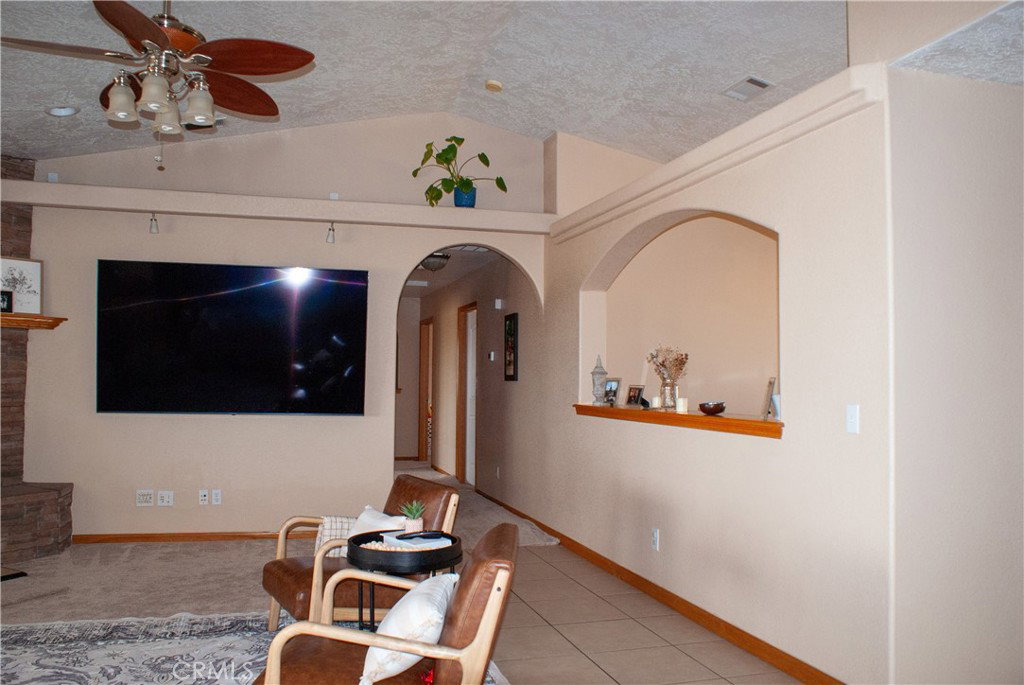
Spacious and well-equipped 4.14-acre property featuring a 3,027 sq ft home and a 4-car extra-deep garage, offering ample space for vehicles, storage, or workshop use. The property is primarily enclosed with a block wall and chain link fencing, and mature oleanders along portions of the boundary. Interior features include two spacious primary bedrooms, cedar-lined closets, a wood-burning stove in the main living area, and a pellet stove in the larger primary suite. The kitchen is upgraded with granite countertops. Zoned PH/RL, offering potential for a variety of residential and rural uses, including animal keeping such as horses. The property includes a wind turbine system, electric gate openers at both front and rear entrances, and a rear gate with access suitable for larger vehicles, including semi trucks. The rear portion of the property features a large concrete slab with two insulated containers, each equipped with 220-volt electrical service, along with water access to the slab area. Additional utilities have been extended along both the north and south sides of the property. Enjoy mountain views, with the backyard oriented toward the San Bernardino Mountains and the front facing the San Gabriel Mountains. All information is deemed reliable but not guaranteed. Buyer to verify all information, including zoning, uses, permits, and utility availability.
/u.realgeeks.media/grandvistarealty/GVBrett-CathyAnimated140x200.gif)
Additional Information
- Pool Description
- None
- Fireplace Description
- Family Room, Primary Bedroom, Pellet Stove, Wood Burning
- Cooling
- Yes
- Cooling Description
- Central Air
- View
- Desert, Mountain(s)
- Garage Spaces Total
- 4
- Sewer
- Septic Type Unknown
- Water
- Public
- School District
- Snowline Joint Unified
- Interior Features
- Walk-In Pantry, Walk-In Closet(s)
- Attached Structure
- Attached
- Number Of Units Total
- 1
Listing courtesy of Listing Agent: Roy Frazier (royfrazier75@gmail.com) from Listing Office: KELLER WILLIAMS REALTY V.V..
Mortgage Calculator
Based on information from California Regional Multiple Listing Service, Inc. as of . This information is for your personal, non-commercial use and may not be used for any purpose other than to identify prospective properties you may be interested in purchasing. Display of MLS data is usually deemed reliable but is NOT guaranteed accurate by the MLS. Buyers are responsible for verifying the accuracy of all information and should investigate the data themselves or retain appropriate professionals. Information from sources other than the Listing Agent may have been included in the MLS data. Unless otherwise specified in writing, Broker/Agent has not and will not verify any information obtained from other sources. The Broker/Agent providing the information contained herein may or may not have been the Listing and/or Selling Agent.