13070 Sierra Madre Court, Victorville, CA 92394
- $559,990
- 4
- BD
- 4
- BA
- 2,435
- SqFt






- List Price
- $559,990
- Price Change
- ▼ $10,010 1783136817
- Status
- ACTIVE
- MLS#
- CV26122863
- Year Built
- 2022
- Bedrooms
- 4
- Bathrooms
- 4
- Living Sq. Ft
- 2,435
- Lot Size
- 7,236
- Acres
- 0.17
- Lot Location
- Front Yard
- Days on Market
- 53
- Property Type
- Single Family Residential
- Property Sub Type
- Single Family Residence
- Stories
- Two Levels
Property Description
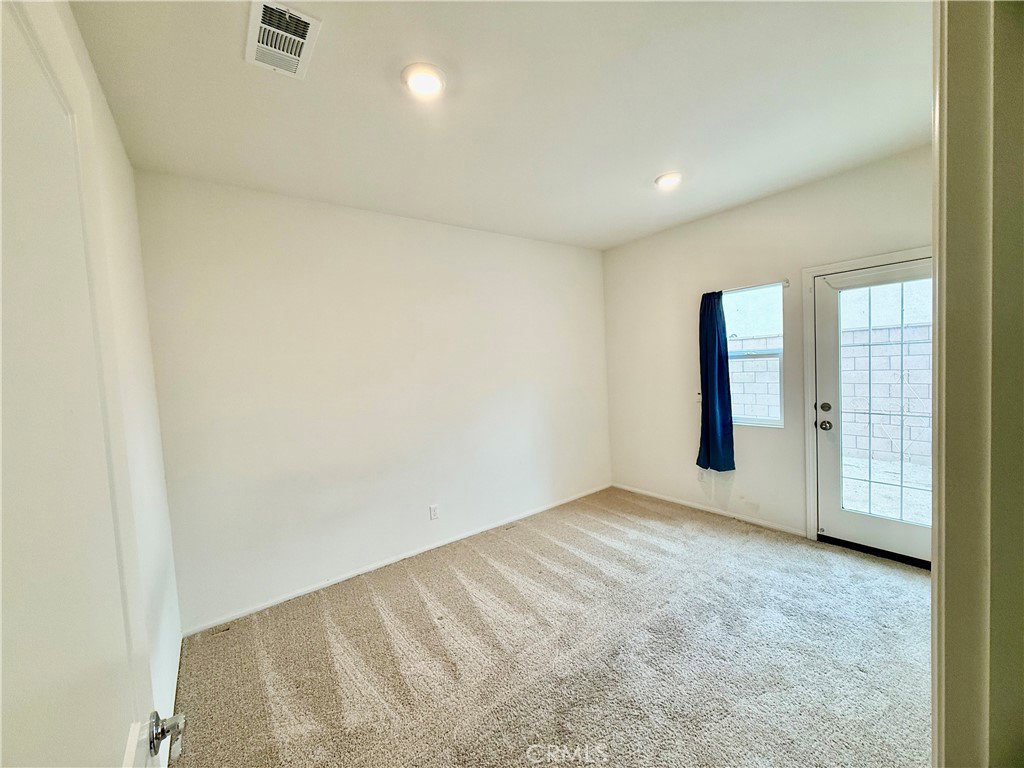
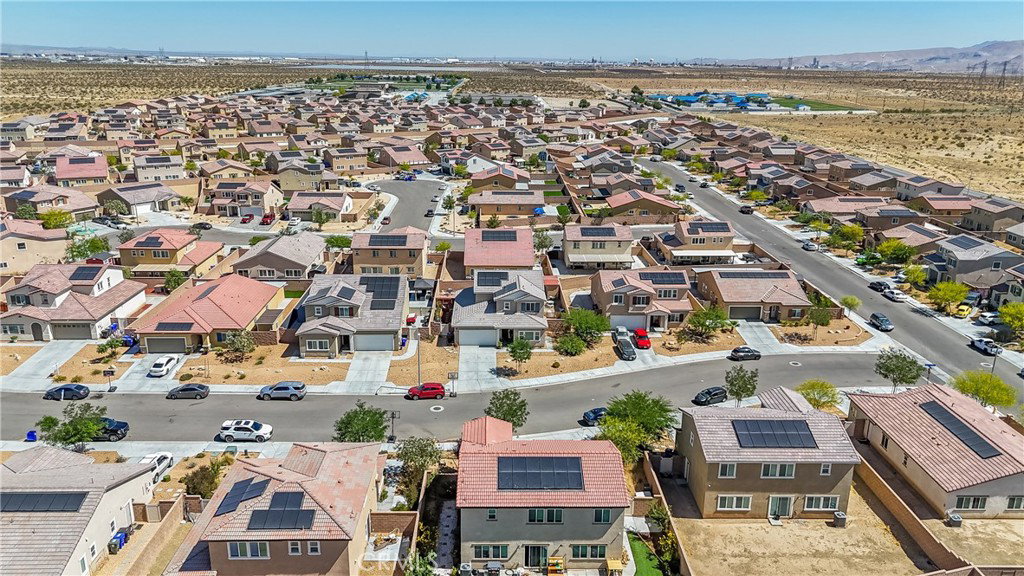
Welcome to this beautiful two-story home nestled in a quiet cul-de-sac in Victorville, offering 2,435 square feet of thoughtfully designed living space. Featuring 4 bedrooms and 3.5 bathrooms, this home provides ample room for comfortable living, entertaining, and everyday functionality. From the moment you arrive, you'll appreciate the attractive curb appeal highlighted by well-maintained landscaping and a welcoming exterior. Inside, the spacious floor plan is designed for modern living, with open-concept living areas that create a seamless flow throughout the home. A standout feature of this property is the private casita with its own separate entrance, complete with 1 bedroom and 1 full bathroom. This versatile space is ideal for multigenerational living, a private home office, guest accommodations, or potential rental income. Enjoy energy efficiency and long-term savings with paid-off solar panels, while the backyard offers both privacy and practicality with durable brick wall fencing and a storage shed for all your outdoor equipment and extra belongings. The spacious outdoor area provides plenty of room for relaxation, entertaining, and family gatherings. Combining style, functionality, and flexibility, this home is a rare opportunity for buyers seeking space, privacy, and modern conveniences in a desirable cul-de-sac location. Don't miss your chance to make it yours!
/u.realgeeks.media/grandvistarealty/GVBrett-CathyAnimated140x200.gif)
Additional Information
- Appliances
- Dishwasher, Microwave
- Pool Description
- None
- Heat
- Central
- Cooling
- Yes
- Cooling Description
- Central Air
- View
- Neighborhood
- Garage Spaces Total
- 2
- Sewer
- Public Sewer
- Water
- Public
- School District
- Victor Valley Unified
- Interior Features
- Walk-In Closet(s)
- Attached Structure
- Detached
- Number Of Units Total
- 1
Listing courtesy of Listing Agent: Melissa Martinez (ranchorealtor6@gmail.com) from Listing Office: REALTY ONE GROUP EMPIRE.
Mortgage Calculator
Based on information from California Regional Multiple Listing Service, Inc. as of . This information is for your personal, non-commercial use and may not be used for any purpose other than to identify prospective properties you may be interested in purchasing. Display of MLS data is usually deemed reliable but is NOT guaranteed accurate by the MLS. Buyers are responsible for verifying the accuracy of all information and should investigate the data themselves or retain appropriate professionals. Information from sources other than the Listing Agent may have been included in the MLS data. Unless otherwise specified in writing, Broker/Agent has not and will not verify any information obtained from other sources. The Broker/Agent providing the information contained herein may or may not have been the Listing and/or Selling Agent.