8755 Kittering, Oak Hills, CA 92344
- $699,900
- 3
- BD
- 3
- BA
- 2,789
- SqFt




- List Price
- $699,900
- Status
- ACTIVE
- MLS#
- CV26182151
- Year Built
- 2001
- Bedrooms
- 3
- Bathrooms
- 3
- Living Sq. Ft
- 2,789
- Lot Size
- 96,703
- Acres
- 2.22
- Lot Location
- 2-5 Units/Acre
- Days on Market
- 1
- Property Type
- Single Family Residential
- Property Sub Type
- Single Family Residence
- Stories
- One Level
Property Description
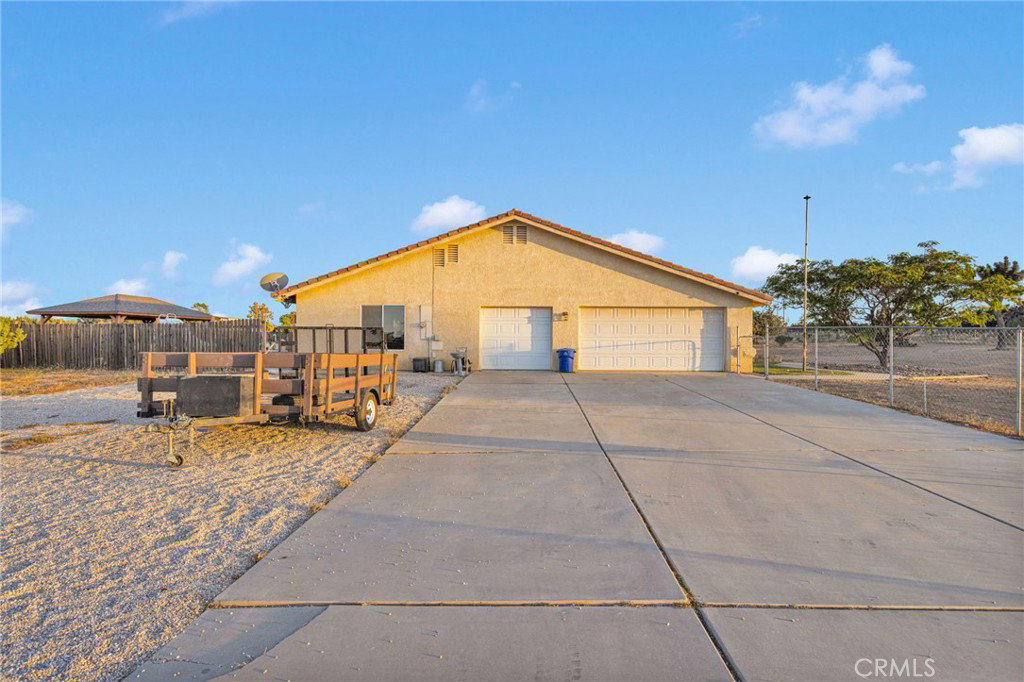
Stunning single-story estate offering space, style, and resort-style living on a sprawling lot with breathtaking mountain views. This beautifully maintained home features a versatile floor plan with a flexible den/office that can easily serve as a 4th bedroom, ideal for today’s work-from-home needs. Step inside to an inviting open great room centered around a cozy fireplace, seamlessly flowing into the expansive kitchen. Designed for both everyday living and entertaining, the kitchen boasts a large island with bar seating, ample cabinetry, and generous counter space. A formal dining room provides the perfect setting for gatherings and special occasions, while a convenient bathroom off the garage adds everyday functionality. The spacious primary suite offers a private retreat with an en-suite bathroom featuring a separate soaking tub and walk-in shower. Two additional bedrooms are well-sized and share a full hall bath, providing comfort and flexibility for family or guests. Outdoors, enjoy your own private oasis complete with a sparkling pool and spa, perfect for relaxing or entertaining under the open sky. The expansive property offers endless possibilities with room for toys, RV parking, or future enhancements, all set against a backdrop of stunning desert and mountain views. This is the perfect blend of comfort, space, and lifestyle, don’t miss it.
/u.realgeeks.media/grandvistarealty/GVBrett-CathyAnimated140x200.gif)
Additional Information
- Pool
- Yes
- Pool Description
- Private
- Fireplace Description
- Living Room
- Heat
- Central
- Cooling
- Yes
- Cooling Description
- Central Air
- View
- Desert
- Garage Spaces Total
- 3
- Sewer
- Septic Tank
- Water
- Public
- School District
- Hesperia Unified
- Interior Features
- All Bedrooms Down
- Attached Structure
- Detached
- Number Of Units Total
- 1
Listing courtesy of Listing Agent: Deanna Vela (deannavelarealty@gmail.com) from Listing Office: eXp Realty of Southern Califor.
Mortgage Calculator
Based on information from California Regional Multiple Listing Service, Inc. as of . This information is for your personal, non-commercial use and may not be used for any purpose other than to identify prospective properties you may be interested in purchasing. Display of MLS data is usually deemed reliable but is NOT guaranteed accurate by the MLS. Buyers are responsible for verifying the accuracy of all information and should investigate the data themselves or retain appropriate professionals. Information from sources other than the Listing Agent may have been included in the MLS data. Unless otherwise specified in writing, Broker/Agent has not and will not verify any information obtained from other sources. The Broker/Agent providing the information contained herein may or may not have been the Listing and/or Selling Agent.