5434 Sundown Drive, Phelan, CA 92371
- $480,000
- 5
- BD
- 3
- BA
- 2,086
- SqFt
- Sold Price
- $480,000
- List Price
- $480,000
- Closing Date
- May 24, 2024
- Status
- CLOSED
- MLS#
- HD24054446
- Year Built
- 1995
- Bedrooms
- 5
- Bathrooms
- 3
- Living Sq. Ft
- 2,086
- Lot Size
- 90,169
- Acres
- 2.07
- Lot Location
- Horse Property
- Days on Market
- 24
- Property Type
- Single Family Residential
- Property Sub Type
- Single Family Residence
- Stories
- One Level
Property Description
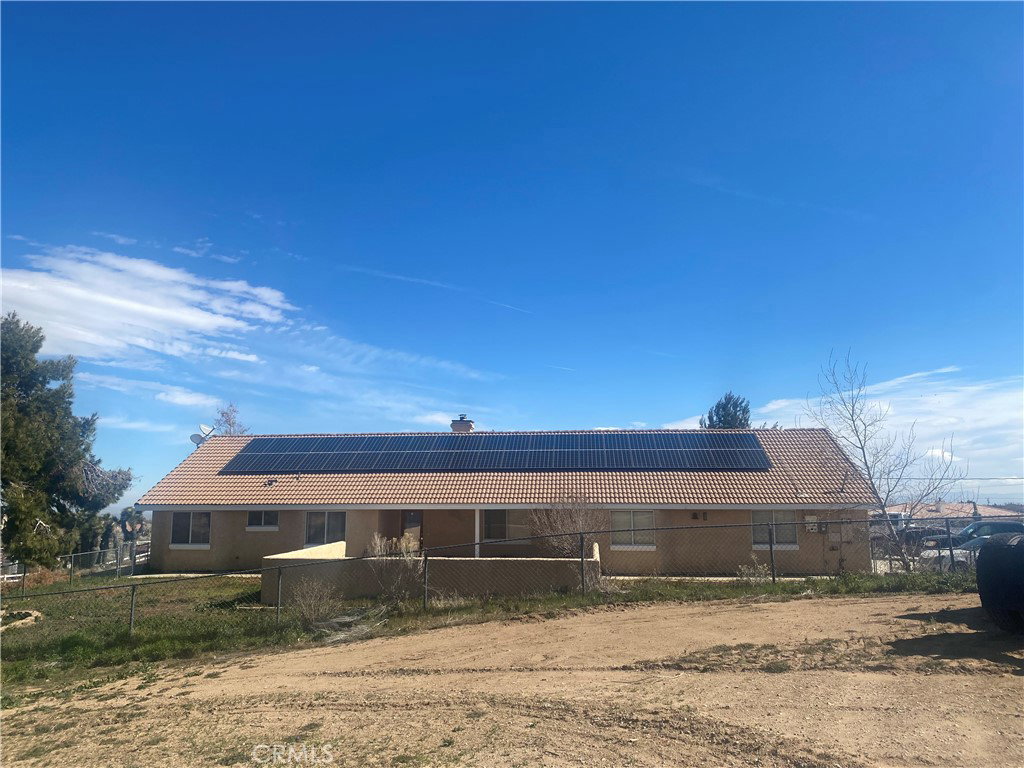
A rare 5 bedroom, 3 bath home that is approximately 2086 sq ft and on approximately 2.07 acres and located in South Phelan off of Eaby Road. Great views of the mountains, desert and the valley. Kitchen has Custom cabinets, pantry, granite counters, electric range with above microwave. On one side of the home there is one large bedroom (which also has separate entry) , hall bathroom and separate laundry room with exit door. The other side of the home has the additional four bedrooms, which includes the main suite and a hall bathroom. Main suite bathroom has a large walk in closet and large walk in shower with dual shower heads. Free standing wood stove with brick around it, dining area and large living room. Central heat, central air and a swamp cooler. New flooring installed in part of the home, Private front courtyard entry. Complete perimeter fencing with automatic gate. A 40ft shipping container may stay with sale. The solar panels lease is assumable with approved qualification. If this home appears to have the criteria that may fit into your list, please put on your list for viewing.
/u.realgeeks.media/grandvistarealty/GVBrett-CathyAnimated140x200.gif)
Additional Information
- Other Buildings
- Storage
- Appliances
- Dishwasher, Electric Oven, Microwave
- Pool Description
- None
- Fireplace Description
- Free Standing, Living Room, Raised Hearth, Wood Burning
- Heat
- Central
- Cooling
- Yes
- Cooling Description
- Central Air, Evaporative Cooling
- View
- Desert, Mountain(s)
- Exterior Construction
- Stucco
- Patio
- Concrete, Covered, Front Porch, Patio
- Roof
- Tile
- Garage Spaces Total
- 3
- Sewer
- Septic Type Unknown
- Water
- Public
- School District
- Snowline Joint Unified
- High School
- Serrano
- Interior Features
- Pantry, All Bedrooms Down
- Attached Structure
- Detached
- Number Of Units Total
- 1
Listing courtesy of Listing Agent: Jo Ann Tidwell (jtidwell8888@gmail.com) from Listing Office: J Tidwell & Associates.
Listing sold by DANIELLE ABBOUD from COLDWELL BANKER REALTY
Mortgage Calculator
Based on information from California Regional Multiple Listing Service, Inc. as of . This information is for your personal, non-commercial use and may not be used for any purpose other than to identify prospective properties you may be interested in purchasing. Display of MLS data is usually deemed reliable but is NOT guaranteed accurate by the MLS. Buyers are responsible for verifying the accuracy of all information and should investigate the data themselves or retain appropriate professionals. Information from sources other than the Listing Agent may have been included in the MLS data. Unless otherwise specified in writing, Broker/Agent has not and will not verify any information obtained from other sources. The Broker/Agent providing the information contained herein may or may not have been the Listing and/or Selling Agent.