28180 Cochise Avenue, Barstow, CA 92311
- $473,000
- 4
- BD
- 2
- BA
- 2,501
- SqFt
- Sold Price
- $473,000
- List Price
- $479,900
- Closing Date
- Aug 19, 2025
- Status
- CLOSED
- MLS#
- HD24248676
- Year Built
- 1999
- Bedrooms
- 4
- Bathrooms
- 2
- Living Sq. Ft
- 2,501
- Lot Size
- 13,068
- Acres
- 0.30
- Lot Location
- 0-1 Unit/Acre, Corner Lot
- Days on Market
- 191
- Property Type
- Single Family Residential
- Style
- Ranch
- Property Sub Type
- Single Family Residence
- Stories
- One Level
Property Description
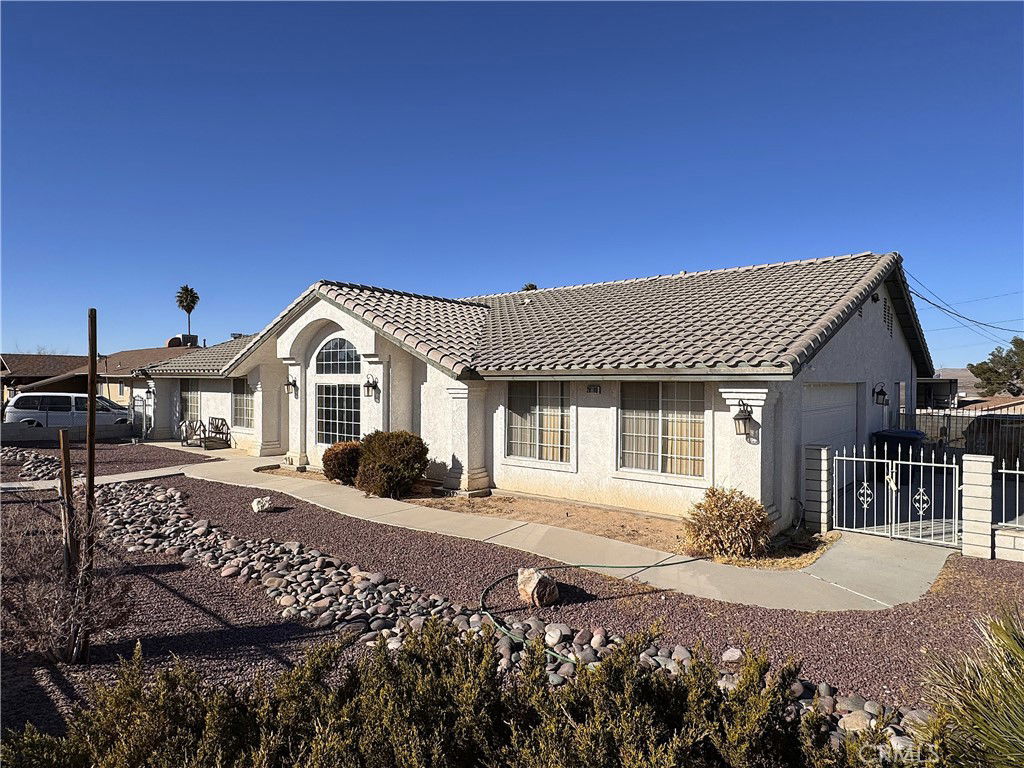
Welcome to this stunning 2,501 sq. ft. home perfectly situated on a desirable corner lot. Enclosed by a combination of wrought iron and brick fencing, this property offers privacy and curb appeal. The backyard is a versatile haven, boasting a brick fence with a wrought iron gate that allows for additional parking options. Inside, the home features 4 spacious bedrooms, 2 full bathrooms, and a thoughtfully designed floor plan. The family room provides a welcoming space to relax, while the office offers flexibility and can easily be converted into a 5th bedroom. The kitchen is a chef’s dream with granite countertops, a center island, and a walk-in pantry. Convenient indoor laundry has its own dedicated room for added functionality. The primary bedroom is a serene retreat, offering a walk-in closet and sliding glass doors that lead to the backyard. Its private bathroom is complete with a luxurious soaking tub and a custom walk-in shower. Step outside to enjoy the expansive covered patio, perfect for entertaining or relaxing. A separate oversized gazebo provides an additional gathering space, while the large concrete pad and drive-through gate ensure convenience and practicality for extra parking. This home is a true gem, combining comfort, functionality, and style in one exceptional package. Don't miss the opportunity to make it yours!
/u.realgeeks.media/grandvistarealty/GVBrett-CathyAnimated140x200.gif)
Additional Information
- Other Buildings
- Gazebo
- Pool Description
- None
- Fireplace Description
- Living Room
- Heat
- Central, Fireplace(s)
- Cooling
- Yes
- Cooling Description
- Central Air, Evaporative Cooling
- View
- Desert, Mountain(s), Neighborhood
- Patio
- Concrete, Covered
- Roof
- Tile
- Garage Spaces Total
- 2
- Sewer
- Septic Tank
- Water
- Public
- School District
- Barstow Unified
- Interior Features
- Breakfast Area, High Ceilings, Pantry, Walk-In Pantry, Walk-In Closet(s)
- Attached Structure
- Detached
- Number Of Units Total
- 1
Listing courtesy of Listing Agent: Christine Schendel-Jean (christine@cbhomesource.com) from Listing Office: Coldwell Banker Home Source.
Listing sold by Erica Mitchell from Keller Williams High Desert
Mortgage Calculator
Based on information from California Regional Multiple Listing Service, Inc. as of . This information is for your personal, non-commercial use and may not be used for any purpose other than to identify prospective properties you may be interested in purchasing. Display of MLS data is usually deemed reliable but is NOT guaranteed accurate by the MLS. Buyers are responsible for verifying the accuracy of all information and should investigate the data themselves or retain appropriate professionals. Information from sources other than the Listing Agent may have been included in the MLS data. Unless otherwise specified in writing, Broker/Agent has not and will not verify any information obtained from other sources. The Broker/Agent providing the information contained herein may or may not have been the Listing and/or Selling Agent.