37146 Lombardy Avenue, Barstow, CA 92311
- $353,000
- 4
- BD
- 2
- BA
- 1,331
- SqFt
- Sold Price
- $353,000
- List Price
- $369,000
- Closing Date
- Oct 06, 2025
- Status
- CLOSED
- MLS#
- HD25115469
- Year Built
- 1965
- Bedrooms
- 4
- Bathrooms
- 2
- Living Sq. Ft
- 1,331
- Lot Size
- 9,900
- Acres
- 0.23
- Lot Location
- Back Yard, Landscaped
- Days on Market
- 77
- Property Type
- Single Family Residential
- Property Sub Type
- Single Family Residence
- Stories
- One Level
Property Description
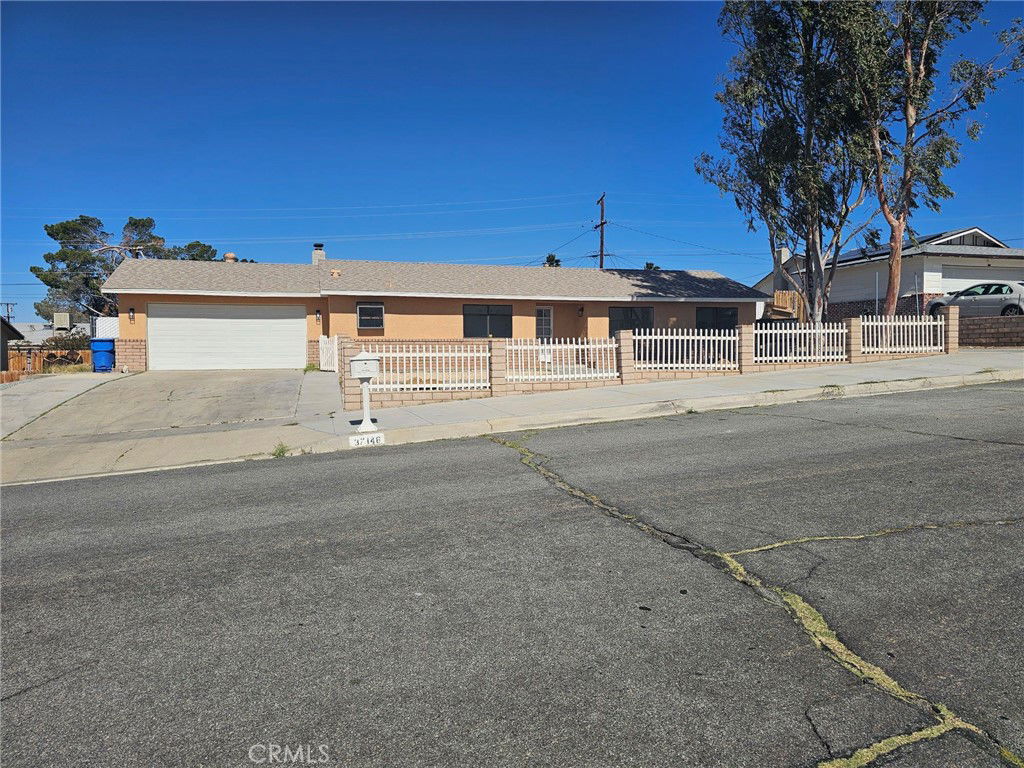
Welcome to this fully renovated and just REDUCED 4-bedroom, 2-bath home in one of Barstow's most sought-after neighborhoods. With 1331 square feet of updated living space, this move-in ready home features new carpet, interior doors, ceiling fans, fresh paint, and modern countertops. The roof, water heater, stove, and dishwasher have all been recently replaced for peace of mind. Septic system has been certified. Step outside to a large, fenced backyard perfect for relaxing or entertaining. A full-length concrete patio offers the ideal setup for weekend gatherings, while a spacious shed takes care of your storage needs. The front yard has been updated with low-maintenance landscaping. Need room, for your vehicles or weekend toys? This property has you covered with a two-car garage, and a side-yard concrete RV parking slab. The location is just as appealing. Location qualifies for a USDA Loan. There's a well-rated elementary school nearby, and popular spots like Skyline North Park and a downtown train station are only a short drive away. Whether you're upsizing, downsizing, or relocation, everything is read for you to move right in...no tools, paint cans, or repair lists required. Just point, move, and unpack.
/u.realgeeks.media/grandvistarealty/GVBrett-CathyAnimated140x200.gif)
Additional Information
- Other Buildings
- Shed(s)
- Appliances
- Dishwasher, Gas Oven, Gas Range, Gas Water Heater, Microwave, Vented Exhaust Fan
- Pool Description
- None
- Fireplace Description
- Electric, Living Room
- Heat
- Central
- Cooling
- Yes
- Cooling Description
- Central Air
- View
- City Lights
- Exterior Construction
- Stucco
- Patio
- Rear Porch, Concrete, Open, Patio
- Roof
- Asphalt, Shingle
- Garage Spaces Total
- 2
- Sewer
- Septic Tank
- Water
- Public
- School District
- Barstow Unified
- Interior Features
- Ceiling Fan(s), Separate/Formal Dining Room, Recessed Lighting, Solid Surface Counters, All Bedrooms Down, Bedroom on Main Level
- Attached Structure
- Detached
- Number Of Units Total
- 1
Listing courtesy of Listing Agent: Anastasia Birchfield (realagent45@yahoo.com) from Listing Office: Barstow Real Estate.
Listing sold by James Adams from NONMEMBER MRML
Mortgage Calculator
Based on information from California Regional Multiple Listing Service, Inc. as of . This information is for your personal, non-commercial use and may not be used for any purpose other than to identify prospective properties you may be interested in purchasing. Display of MLS data is usually deemed reliable but is NOT guaranteed accurate by the MLS. Buyers are responsible for verifying the accuracy of all information and should investigate the data themselves or retain appropriate professionals. Information from sources other than the Listing Agent may have been included in the MLS data. Unless otherwise specified in writing, Broker/Agent has not and will not verify any information obtained from other sources. The Broker/Agent providing the information contained herein may or may not have been the Listing and/or Selling Agent.