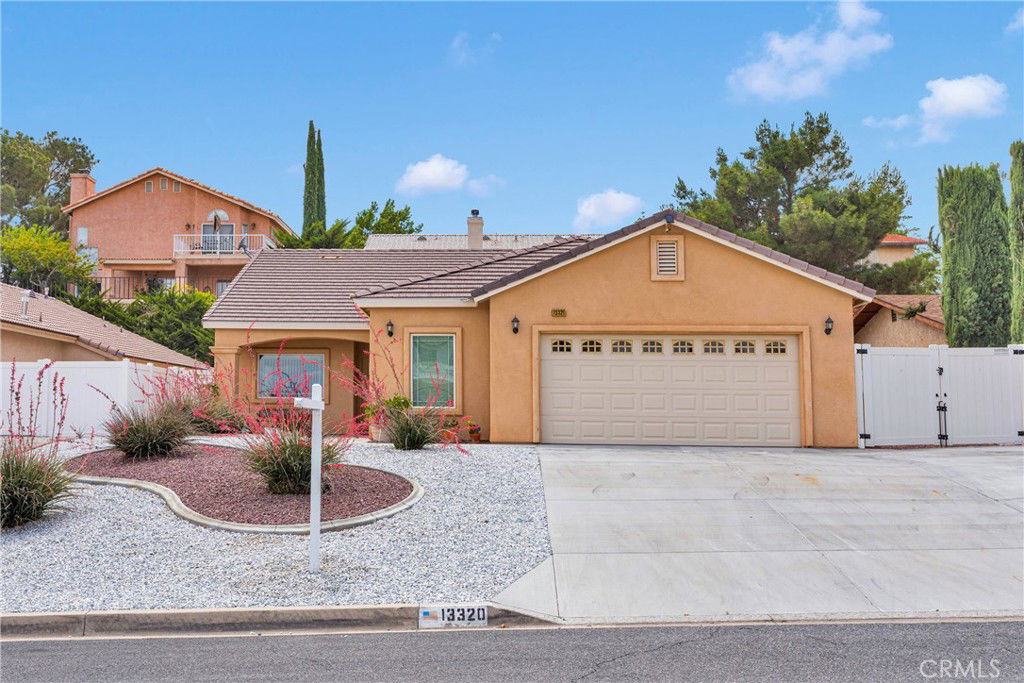
13320 Alta Vista Drive, Victorville, CA 92395
- $475,000
- 4
- BD
- 2
- BA
- 2,040
- SqFt
- Sold Price
- $475,000
- List Price
- $475,000
- Closing Date
- Sep 09, 2025
- Status
- CLOSED
- MLS#
- HD25127527
- Year Built
- 2016
- Bedrooms
- 4
- Bathrooms
- 2
- Living Sq. Ft
- 2,040
- Lot Size
- 7,200
- Acres
- 0.17
- Lot Location
- Landscaped
- Days on Market
- 73
- Property Type
- Single Family Residential
- Property Sub Type
- Single Family Residence
- Stories
- One Level
Property Description
LOCATED IN DESIRABLE SPRING VALLEY LAKE! Beautiful four bedroom and two bath home. Formal living and dining room. Kitchen with stainless steel appliances, granite counters, center island and walk-in pantry overlooking a large family room with cozy fireplace. Indoor laundry. Beautifully landscaped front & rear. Tile roof. Extra large two and a half car garage. Front porch. Firepit. Surrounded by beautiful homes. This home shows pride of ownership. ENJOY THE AMENITIES OF SPRING VALLEY LAKE: THE 200 ACRE LAKE TO BOAT, FISH, AND SWIM, THE 24 HOUR PUBLIC SAFETY PATROL AND COMMUNITY CENTER, PARKS, INCLUDING A DOG PARK. FOR AN ADDITIONAL FEE JOIN THE COUNTRY CLUB AND ENJOY THE 18 HOLE GOLF COURSE, TENNIS, POOL AND GYM. CLOSE TO NEW SHOPPING CENTERS, RESTAURANTS, PARKS, COLLEGE, SCHOOLS AND MOJAVE NARROWS REGIONAL PARK.
/u.realgeeks.media/grandvistarealty/GVBrett-CathyAnimated140x200.gif)
Additional Information
- HOA
- 417
- Frequency
- Quarterly
- Association Amenities
- Clubhouse, Dog Park, Fitness Center, Golf Course, Horse Trails, Picnic Area, Playground, Pool, Spa/Hot Tub, Security, Tennis Court(s)
- Appliances
- Dishwasher, Disposal, Gas Oven, Gas Range, Microwave, Water Heater
- Pool Description
- Association
- Fireplace Description
- Family Room
- Heat
- Central
- Cooling
- Yes
- Cooling Description
- Central Air
- View
- Mountain(s)
- Exterior Construction
- Frame, Stucco
- Patio
- Concrete, Patio
- Roof
- Tile
- Garage Spaces Total
- 2
- Sewer
- Public Sewer
- Water
- Public
- School District
- Victor Valley Unified
- Interior Features
- Breakfast Bar, Ceiling Fan(s), Cathedral Ceiling(s), Granite Counters, Open Floorplan, Pantry, Recessed Lighting, Bedroom on Main Level, Main Level Primary, Walk-In Closet(s)
- Attached Structure
- Detached
- Number Of Units Total
- 1
Listing courtesy of Listing Agent: Linda Pennington (ontime101@aol.com) from Listing Office: Realty ONE Group Empire.
Listing sold by Katie Baxendale from Realty One Group Fox
Mortgage Calculator
Based on information from California Regional Multiple Listing Service, Inc. as of . This information is for your personal, non-commercial use and may not be used for any purpose other than to identify prospective properties you may be interested in purchasing. Display of MLS data is usually deemed reliable but is NOT guaranteed accurate by the MLS. Buyers are responsible for verifying the accuracy of all information and should investigate the data themselves or retain appropriate professionals. Information from sources other than the Listing Agent may have been included in the MLS data. Unless otherwise specified in writing, Broker/Agent has not and will not verify any information obtained from other sources. The Broker/Agent providing the information contained herein may or may not have been the Listing and/or Selling Agent.