13699 Spring Valley Parkway, Victorville, CA 92395
- $750,000
- 4
- BD
- 4
- BA
- 1,762
- SqFt
- Sold Price
- $750,000
- List Price
- $785,000
- Closing Date
- Dec 29, 2025
- Status
- CLOSED
- MLS#
- HD25129619
- Year Built
- 2020
- Bedrooms
- 4
- Bathrooms
- 4
- Living Sq. Ft
- 1,762
- Lot Size
- 7,200
- Acres
- 0.17
- Lot Location
- Back Yard, Street Level
- Days on Market
- 166
- Property Type
- Single Family Residential
- Property Sub Type
- Single Family Residence
- Stories
- One Level
Property Description
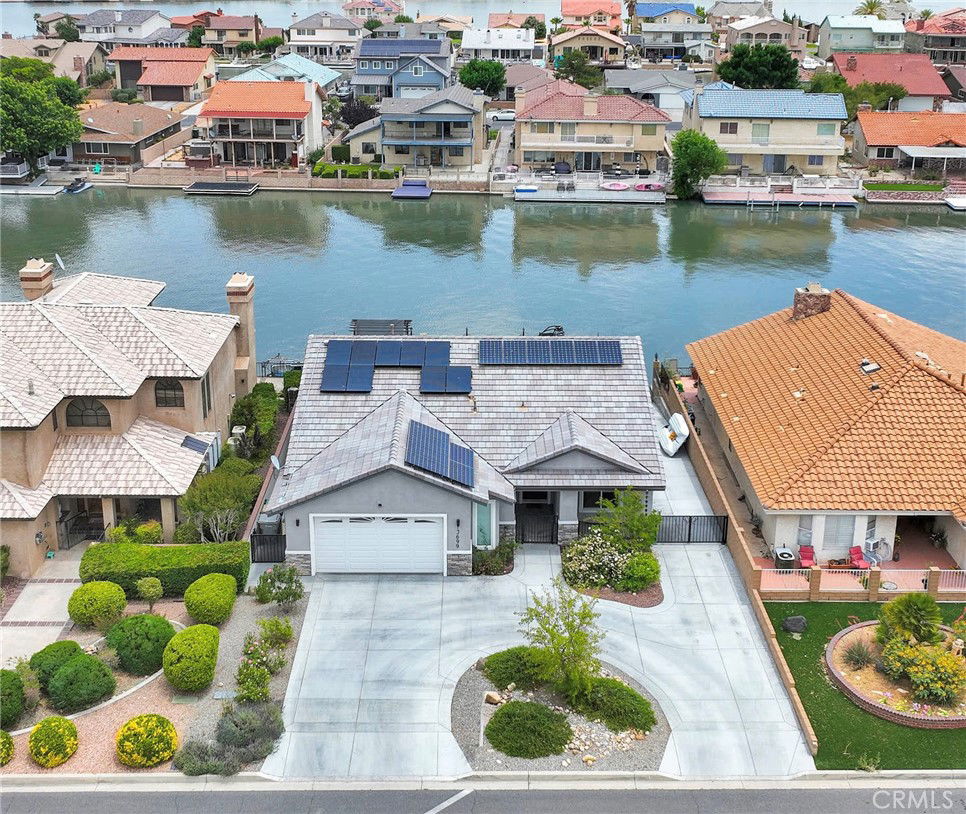
Experience Lakeside Luxury with this custom Van Dyke home, built in 2020, perfectly situated on the Water in the desirable Spring Valley Lake community. Designed with Timeless Elegance and an Open Layout, this Home offers Peace of mind with a full FIRE SPRINKLER system and High-End finishes throughout. Inside, enjoy this Spacious 4bedroom, 3 bath home featuring a moveable Kitchen Island, custom built-ins, Whole-House Humidifier, Walk-in Pantry, Indoor Laundry Room, Tile Flooring throughout, Plenty of kitchen COUNTER Space and thoughtfully designed living spaces. Spa-like bathrooms include Jacuzzi tubs and Walk-in showers. In the Backyard sit back and Relax on your Covered Patio or launch from your PRIVATE dock and floating Seadoo ramp. Additional highlights include TURF in backyard, Solar with Backup battery, a Pelican water Purification system, insulated garage with Separate Sink, finished attic with pull-down ladder, RV Access and outdoor shower. Fully Fenced with Custom Wrought Iron Fencing with dual gates and a dog run, this TURNKEY property offers Luxury, Comfort and Waterfront living at its finest. Schedule a private showing today!
/u.realgeeks.media/grandvistarealty/GVBrett-CathyAnimated140x200.gif)
Additional Information
- HOA
- 137
- Frequency
- Monthly
- Association Amenities
- Boat House, Horse Trails, Management, Picnic Area, Pier, Playground, Pool, Pets Allowed, Security
- Other Buildings
- Boat House
- Appliances
- Dishwasher, Gas Range, Microwave, Refrigerator, Tankless Water Heater, Water Purifier
- Pool Description
- Association
- Heat
- Central
- Cooling
- Yes
- Cooling Description
- Central Air
- View
- Lake, Water
- Patio
- Patio, Porch
- Roof
- Tile
- Garage Spaces Total
- 2
- Sewer
- Public Sewer
- Water
- Public
- School District
- Victor Valley Unified
- Interior Features
- Breakfast Bar, Built-in Features, Breakfast Area, Ceiling Fan(s), Eat-in Kitchen, Open Floorplan, Pantry, Pull Down Attic Stairs, Recessed Lighting, Jack and Jill Bath, Primary Suite, Walk-In Pantry, Walk-In Closet(s)
- Attached Structure
- Detached
- Number Of Units Total
- 1
Listing courtesy of Listing Agent: Robert Amato (robertamato01@gmail.com) from Listing Office: Real Brokerage Technologies.
Listing sold by Jon Brian Hurst from First Team Real Estate
Mortgage Calculator
Based on information from California Regional Multiple Listing Service, Inc. as of . This information is for your personal, non-commercial use and may not be used for any purpose other than to identify prospective properties you may be interested in purchasing. Display of MLS data is usually deemed reliable but is NOT guaranteed accurate by the MLS. Buyers are responsible for verifying the accuracy of all information and should investigate the data themselves or retain appropriate professionals. Information from sources other than the Listing Agent may have been included in the MLS data. Unless otherwise specified in writing, Broker/Agent has not and will not verify any information obtained from other sources. The Broker/Agent providing the information contained herein may or may not have been the Listing and/or Selling Agent.