7434 Paisley Avenue, Hesperia, CA 92345
- $640,000
- 4
- BD
- 3
- BA
- 2,436
- SqFt
- Sold Price
- $640,000
- List Price
- $640,000
- Closing Date
- Sep 02, 2025
- Status
- CLOSED
- MLS#
- HD25132905
- Year Built
- 1998
- Bedrooms
- 4
- Bathrooms
- 3
- Living Sq. Ft
- 2,436
- Lot Size
- 18,050
- Acres
- 0.41
- Lot Location
- 0-1 Unit/Acre, Sprinklers In Rear, Sprinklers In Front
- Days on Market
- 12
- Property Type
- Single Family Residential
- Style
- Ranch
- Property Sub Type
- Single Family Residence
- Stories
- One Level
Property Description
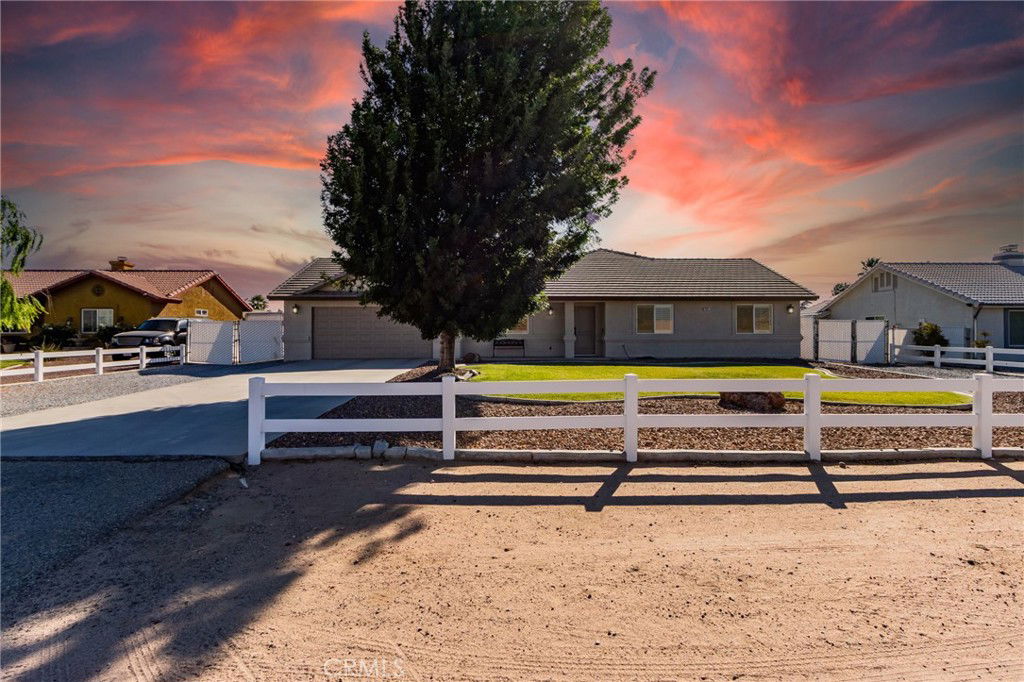
Immaculate 4-Bedroom Home with Pool, 5 CAR OVER SIZED Garage & PAID SOLAR – Prime Location!! This stunning, well-maintained home radiates pride of ownership and is perfectly situated near top-rated schools and shopping***Offering 4 spacious bedrooms and 3 full baths, this home features a bright and functional layout ideal for comfortable living and entertaining***Shutters, Ceiling FANS and Beautiful Finishes through-out*** Step outside to your private backyard oasis with a sparkling pool, expansive deck, and lush mature landscaping—a perfect setting for relaxing or hosting gatherings. Car lovers and hobbyists will love the 858 sq ft detached 3-car garage, with 10' lids, in addition to the attached 2-car garage—providing ample space for storage, projects, or toys. PAID OFF SOLAR means energy efficiency and long-term savings. This immaculate property checks all the boxes—location, condition, space, and lifestyle. Don’t miss out on this rare gem!
/u.realgeeks.media/grandvistarealty/GVBrett-CathyAnimated140x200.gif)
Additional Information
- Other Buildings
- Second Garage, Storage, Workshop
- Appliances
- Dishwasher, ENERGY STAR Qualified Appliances, Gas Cooktop, Disposal, Microwave
- Pool
- Yes
- Pool Description
- Private
- Fireplace Description
- Family Room, Living Room, Wood Burning
- Heat
- Central, Natural Gas, Wood Stove
- Cooling
- Yes
- Cooling Description
- Central Air
- View
- Neighborhood
- Exterior Construction
- Frame
- Patio
- Covered, Porch
- Roof
- Tile
- Garage Spaces Total
- 5
- Sewer
- Septic Tank
- Water
- Public
- School District
- Hesperia Unified
- Interior Features
- Breakfast Bar, Ceiling Fan(s), Separate/Formal Dining Room, Open Floorplan, Pantry, Quartz Counters, Recessed Lighting, Storage, All Bedrooms Down, Walk-In Pantry, Walk-In Closet(s), Workshop
- Attached Structure
- Detached
- Number Of Units Total
- 1
Listing courtesy of Listing Agent: Kimberly Jarrard (kim.hdrealtysource@hotmail.com) from Listing Office: RE/MAX FREEDOM.
Listing sold by Holly Silva from Real Tree Property, Inc.
Mortgage Calculator
Based on information from California Regional Multiple Listing Service, Inc. as of . This information is for your personal, non-commercial use and may not be used for any purpose other than to identify prospective properties you may be interested in purchasing. Display of MLS data is usually deemed reliable but is NOT guaranteed accurate by the MLS. Buyers are responsible for verifying the accuracy of all information and should investigate the data themselves or retain appropriate professionals. Information from sources other than the Listing Agent may have been included in the MLS data. Unless otherwise specified in writing, Broker/Agent has not and will not verify any information obtained from other sources. The Broker/Agent providing the information contained herein may or may not have been the Listing and/or Selling Agent.