7165 Lyons Avenue, Hesperia, CA 92345
- $425,000
- 3
- BD
- 3
- BA
- 2,048
- SqFt
- Sold Price
- $425,000
- List Price
- $425,000
- Closing Date
- Jan 29, 2026
- Status
- CLOSED
- MLS#
- HD25134740
- Year Built
- 1979
- Bedrooms
- 3
- Bathrooms
- 3
- Living Sq. Ft
- 2,048
- Lot Size
- 18,100
- Acres
- 0.42
- Lot Location
- Rectangular Lot, Yard
- Days on Market
- 136
- Property Type
- Single Family Residential
- Style
- Spanish
- Property Sub Type
- Single Family Residence
- Stories
- One Level
Property Description
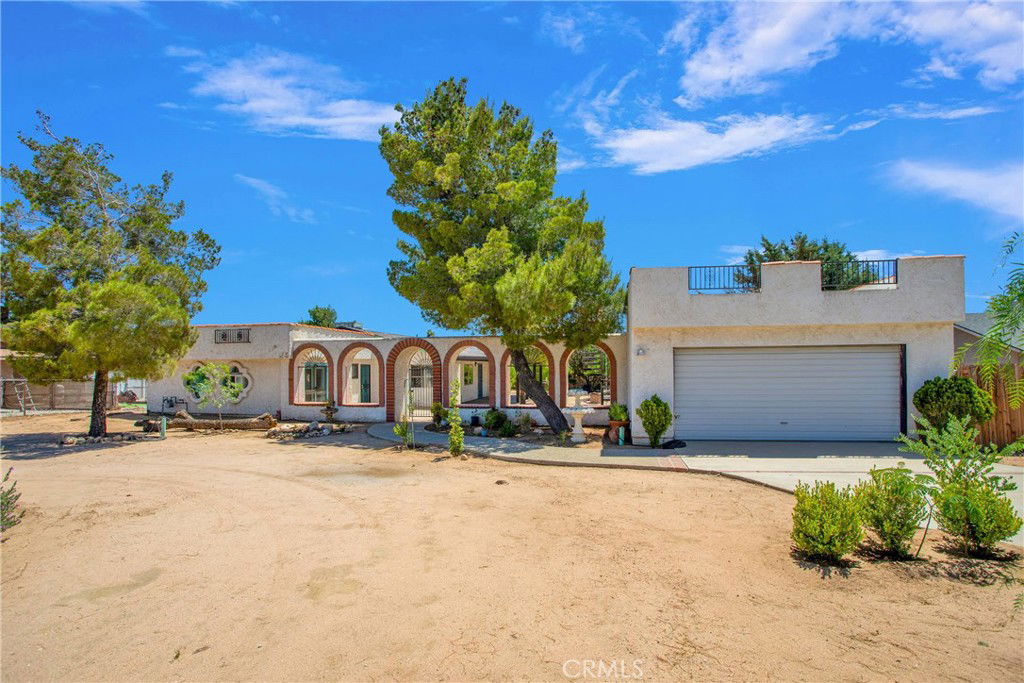
Back on the market at no fault of the seller. Seller motivated. Set in a quiet, highly desirable neighborhood, this Spanish style single story offers privacy, warmth, and a sense of calm that is increasingly hard to find. Close enough to everyday conveniences, yet removed enough to truly relax, the location feels peaceful the moment you arrive. A private rear courtyard invites slow mornings and easy gatherings, while the detached garage features a rooftop deck accessed by a spiral staircase, perfect for enjoying open views and evening sunsets. Inside, natural light brings out the home’s character, from Saltillo tile floors to arched architectural details and inviting living spaces. The flexible layout includes oversized bedrooms, a bonus office with backyard access, and a soothing primary bath with a spa tub. With a generous lot, ADU potential, and one of the best values by price per square foot, this home offers a rare opportunity for buyers seeking character, space, and long term potential. Minutes from parks, lakes, outdoor recreation, and a direct route to the I 15, this home lives like a retreat while staying connected.
/u.realgeeks.media/grandvistarealty/GVBrett-CathyAnimated140x200.gif)
Additional Information
- Appliances
- Dishwasher, Disposal
- Pool Description
- None
- Fireplace Description
- Family Room
- Heat
- Central
- Cooling
- Yes
- Cooling Description
- Central Air
- View
- Desert, Mountain(s), Neighborhood
- Exterior Construction
- Stucco
- Patio
- Concrete, Open, Patio
- Roof
- Composition, Shingle
- Garage Spaces Total
- 2
- Sewer
- Septic Type Unknown
- Water
- Public
- School District
- Hesperia Unified
- Interior Features
- Wet Bar, Breakfast Bar, Granite Counters, Pantry, Main Level Primary, Primary Suite
- Attached Structure
- Detached
- Number Of Units Total
- 1
Listing courtesy of Listing Agent: Justin Cubbins (justcubbins@gmail.com) from Listing Office: First Team Real Estate-HighDes.
Listing sold by Gabriel Banuelos from Realty ONE Group Empire
Mortgage Calculator
Based on information from California Regional Multiple Listing Service, Inc. as of . This information is for your personal, non-commercial use and may not be used for any purpose other than to identify prospective properties you may be interested in purchasing. Display of MLS data is usually deemed reliable but is NOT guaranteed accurate by the MLS. Buyers are responsible for verifying the accuracy of all information and should investigate the data themselves or retain appropriate professionals. Information from sources other than the Listing Agent may have been included in the MLS data. Unless otherwise specified in writing, Broker/Agent has not and will not verify any information obtained from other sources. The Broker/Agent providing the information contained herein may or may not have been the Listing and/or Selling Agent.