27333 Lakeview Drive, Helendale, CA 92342
- $500,000
- 3
- BD
- 2
- BA
- 2,478
- SqFt
- Sold Price
- $500,000
- List Price
- $525,000
- Closing Date
- Sep 19, 2025
- Status
- CLOSED
- MLS#
- HD25157861
- Year Built
- 2006
- Bedrooms
- 3
- Bathrooms
- 2
- Living Sq. Ft
- 2,478
- Lot Size
- 8,246
- Acres
- 0.19
- Lot Location
- 0-1 Unit/Acre, On Golf Course
- Days on Market
- 47
- Property Type
- Single Family Residential
- Property Sub Type
- Single Family Residence
- Stories
- One Level
Property Description
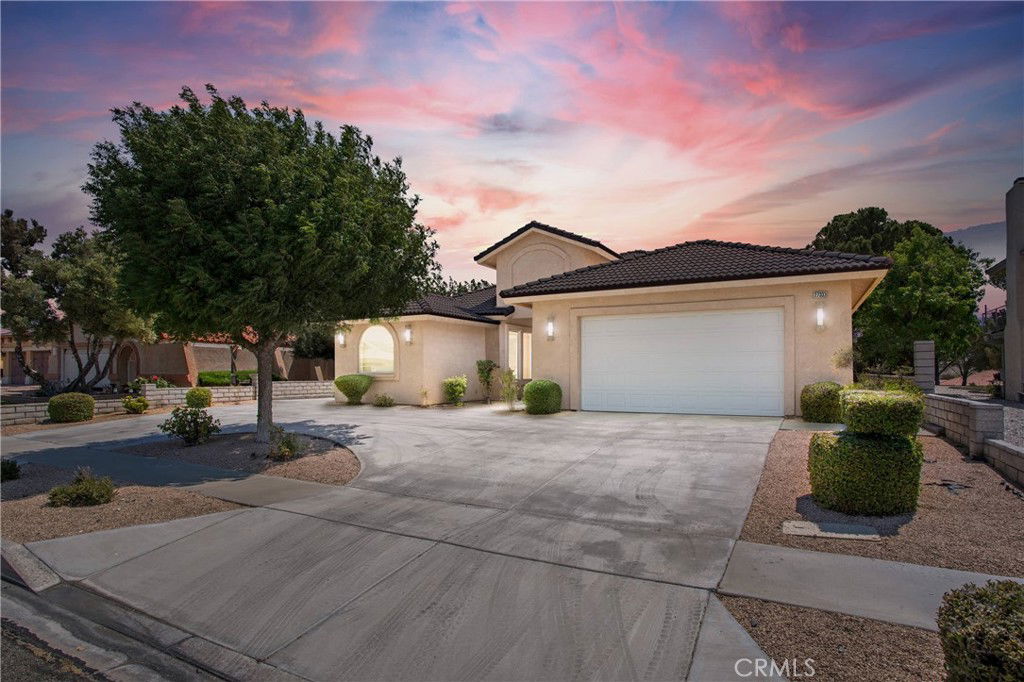
Golf Course Beauty with Modern Comforts and Unmatched Views Welcome to this stunning golf course home overlooking holes 5 and 6 South, designed for both comfort and convenience. This property is loaded with upgrades including a brand-new swamp cooler, new garbage disposal, soft water system, reverse osmosis, surround sound, Wi-Fi cameras, and a tankless water heater. A dedicated generator hookup in the garage is ready to power the entire home during outages. The home features a circular driveway leading to a two-car garage with windows for natural light, plus a separate garage for your golf cart. Inside, you'll find soaring 10-foot ceilings, 8-foot doors, elegant double front doors, and decorative tile throughout the main living areas. The spacious kitchen is a chef’s dream with granite countertops, a double oven, trash compactor, dishwasher, four-burner cooktop, oversized pantry, and an eating bar that seats six. The open-concept living room boasts a gas fireplace and large picture windows showcasing the lush green and tranquil pond just beyond the backyard. The primary suite offers plush carpeting, generous space, and a luxurious bathroom complete with granite counters, dual sinks, a large soaker tub, private toilet area, and a walk-in shower with a built-in bench—perfect for two. The massive walk-in closet is equipped with built-in cabinets and drawers for optimal organization. Bedrooms 2 and 3 also feature high ceilings and cozy carpet, while the guest bathroom includes tile flooring and granite counters. The interior laundry room adds practicality with ample storage. This home blends high-end features with scenic surroundings—perfect for those who enjoy style, space, and serenity.
/u.realgeeks.media/grandvistarealty/GVBrett-CathyAnimated140x200.gif)
Additional Information
- HOA
- 235
- Frequency
- Monthly
- Association Amenities
- Bocce Court, Clubhouse, Dog Park, Fitness Center, Golf Course, Meeting/Banquet/Party Room, Barbecue, Picnic Area, Playground, Pickleball, Pool, Pet Restrictions, Pets Allowed, Racquetball, Sauna, Tennis Court(s)
- Appliances
- Double Oven, Dishwasher, Gas Cooktop, Disposal, Water Softener, Trash Compactor
- Pool Description
- None, Association
- Fireplace Description
- Gas, Gas Starter, Living Room
- Heat
- Central, Fireplace(s)
- Cooling
- Yes
- Cooling Description
- Central Air, Evaporative Cooling
- View
- Golf Course, Pond
- Patio
- Open, Patio
- Garage Spaces Total
- 3
- Sewer
- Public Sewer
- Water
- Public
- School District
- Other
- Interior Features
- Breakfast Bar, Block Walls, Ceiling Fan(s), Granite Counters, High Ceilings, Open Floorplan, Pantry, Bar, All Bedrooms Down, Instant Hot Water, Primary Suite, Walk-In Closet(s)
- Attached Structure
- Detached
- Number Of Units Total
- 1
Listing courtesy of Listing Agent: Steffani Moody (steffanimoody@gmail.com) from Listing Office: Coldwell Banker Home Source.
Listing sold by Mandana Khaki from Maana Realty Group
Mortgage Calculator
Based on information from California Regional Multiple Listing Service, Inc. as of . This information is for your personal, non-commercial use and may not be used for any purpose other than to identify prospective properties you may be interested in purchasing. Display of MLS data is usually deemed reliable but is NOT guaranteed accurate by the MLS. Buyers are responsible for verifying the accuracy of all information and should investigate the data themselves or retain appropriate professionals. Information from sources other than the Listing Agent may have been included in the MLS data. Unless otherwise specified in writing, Broker/Agent has not and will not verify any information obtained from other sources. The Broker/Agent providing the information contained herein may or may not have been the Listing and/or Selling Agent.