31801 Soapmine Road, Barstow, CA 92311
- $600,000
- 5
- BD
- 3
- BA
- 4,298
- SqFt
- Sold Price
- $600,000
- List Price
- $550,000
- Closing Date
- Apr 02, 2026
- Status
- CLOSED
- MLS#
- HD25177654
- Year Built
- 1988
- Bedrooms
- 5
- Bathrooms
- 3
- Living Sq. Ft
- 4,298
- Lot Size
- 163,350
- Acres
- 3.75
- Lot Location
- 2-5 Units/Acre
- Days on Market
- 135
- Property Type
- Single Family Residential
- Property Sub Type
- Single Family Residence
- Stories
- One Level
Property Description
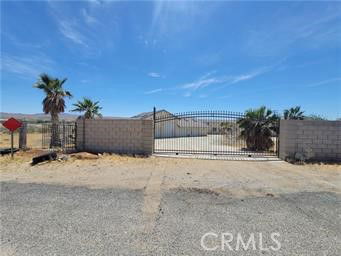
This Pristine Estate home is like having your own private resort to wake up to every day. The main house has five bedrooms and three bath rooms with lots of entertaining space as Well. The house has A huge family room that over looks the pool in the back yard . There is A separate living room and formal dining room area with A nice poker room with A cozy fireplace. The kitchen has granite counter tops and is open to living room . The master suite has A separate sitting area with its own private bathroom with A huge tub and separate walk in shower. Two of the other rooms have separate bathrooms and are very spacious. The other remaining bedrooms are oversized. There is Also a Pool house with two bedrooms and two baths and A kitchen area that over looks the resort pool area. There is paid off Solar with a lot of panels that comes with the home. The back yard is your own private oasis with A huge pool with built in seating that is surrounded by Huge rock grotto, there is A slide, Jacuzzi also A nice built in BBq area . The property is fully gated for privacy and has A lot of mature palm trees with Lots of parking on a circular driveway and Huge garage that can hold up to ten cars with A RV garage as well. The house has its own Water well. The land size is very large with over three acres , The large lot is private and gated.
/u.realgeeks.media/grandvistarealty/GVBrett-CathyAnimated140x200.gif)
Additional Information
- Appliances
- Barbecue, Dishwasher
- Pool
- Yes
- Pool Description
- In Ground, Private
- Fireplace Description
- Family Room
- Heat
- Central
- Cooling
- Yes
- Cooling Description
- Central Air, Dual
- View
- Desert
- Roof
- Tile
- Garage Spaces Total
- 10
- Sewer
- Septic Type Unknown
- Water
- Well
- School District
- Barstow Unified
- Interior Features
- Cathedral Ceiling(s), Granite Counters, Pantry, Storage, All Bedrooms Down
- Attached Structure
- Detached
- Number Of Units Total
- 1
Listing courtesy of Listing Agent: Melville Campbell (showbizRealty777@gmail.com) from Listing Office: Keller Williams Victor Valley.
Listing sold by Melville Campbell from Keller Williams Victor Valley
Mortgage Calculator
Based on information from California Regional Multiple Listing Service, Inc. as of . This information is for your personal, non-commercial use and may not be used for any purpose other than to identify prospective properties you may be interested in purchasing. Display of MLS data is usually deemed reliable but is NOT guaranteed accurate by the MLS. Buyers are responsible for verifying the accuracy of all information and should investigate the data themselves or retain appropriate professionals. Information from sources other than the Listing Agent may have been included in the MLS data. Unless otherwise specified in writing, Broker/Agent has not and will not verify any information obtained from other sources. The Broker/Agent providing the information contained herein may or may not have been the Listing and/or Selling Agent.