1612 De Anza Street, Barstow, CA 92311
- $333,000
- 3
- BD
- 2
- BA
- 1,200
- SqFt
- Sold Price
- $333,000
- List Price
- $338,000
- Closing Date
- Dec 15, 2025
- Status
- CLOSED
- MLS#
- HD25178803
- Year Built
- 1962
- Bedrooms
- 3
- Bathrooms
- 2
- Living Sq. Ft
- 1,200
- Lot Size
- 6,720
- Acres
- 0.15
- Lot Location
- Landscaped
- Days on Market
- 73
- Property Type
- Single Family Residential
- Short Sale
- Yes
- Style
- Patio Home
- Property Sub Type
- Single Family Residence
- Stories
- One Level
Property Description
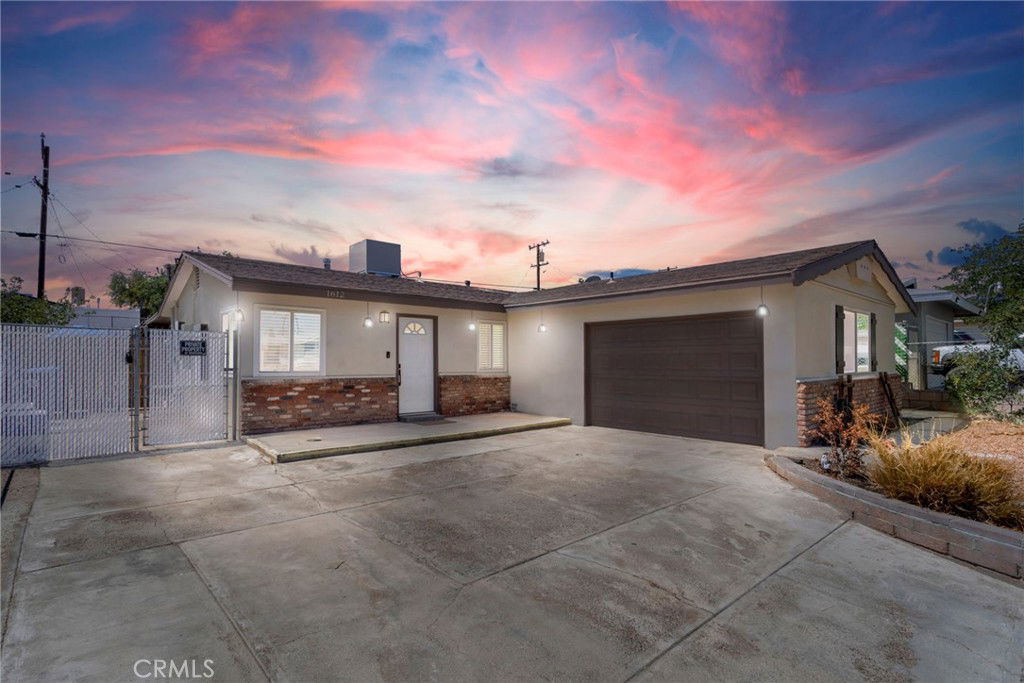
Welcome to this beautifully updated turnkey POOL home with TWO BONUS rooms. This home is packed with charm and modern upgrades! As soon as you step through the front door, you’re greeted by a freshly painted living room with new life-proof laminate flooring that combines style with durability. The bright and inviting kitchen features freshly painted cabinets, brand-new doors and drawers with modern pulls, and new flooring—plus a perfect view of the backyard pool from the kitchen sink. Both bathrooms have been tastefully remodeled with granite countertops, new vanities, life-proof flooring, custom tile surrounds, new toilets, updated lighting, and baseboards. While the square footage may appear modest on paper, this home truly feels more spacious than expected thanks to the TWO generously sized bonus rooms, offering flexibility for a home office, gym, playroom, or guest space. Step outside to enjoy the beautiful swimming pool in the large backyard, complete with a 6'x5' storage shed that stays with the home. An evaporative cooler installed in May 2023 keeps you comfortable during the warm summer months. The front yard was refreshed last summer with trees and flowers, adding to the home’s curb appeal. With upgrades and thoughtful touches throughout, this move-in-ready gem is ready to welcome you home!
/u.realgeeks.media/grandvistarealty/GVBrett-CathyAnimated140x200.gif)
Additional Information
- Appliances
- Gas Cooktop, Gas Oven, Gas Range, Gas Water Heater
- Pool
- Yes
- Pool Description
- In Ground, Private
- Fireplace Description
- Bonus Room
- Heat
- Central
- Cooling
- Yes
- Cooling Description
- Central Air, Evaporative Cooling
- View
- Desert, Neighborhood
- Exterior Construction
- Stucco
- Roof
- Shingle
- Garage Spaces Total
- 1
- Sewer
- Public Sewer
- Water
- Public
- School District
- Barstow Unified
- Interior Features
- Ceiling Fan(s), Separate/Formal Dining Room, Granite Counters, All Bedrooms Down, Bedroom on Main Level, Main Level Primary
- Attached Structure
- Detached
- Number Of Units Total
- 1
Listing courtesy of Listing Agent: Crystal Higareda (Crystalblurealty@gmail.com) from Listing Office: Realty ONE Group Empire.
Listing sold by Joe Russell from RE/MAX FREEDOM
Mortgage Calculator
Based on information from California Regional Multiple Listing Service, Inc. as of . This information is for your personal, non-commercial use and may not be used for any purpose other than to identify prospective properties you may be interested in purchasing. Display of MLS data is usually deemed reliable but is NOT guaranteed accurate by the MLS. Buyers are responsible for verifying the accuracy of all information and should investigate the data themselves or retain appropriate professionals. Information from sources other than the Listing Agent may have been included in the MLS data. Unless otherwise specified in writing, Broker/Agent has not and will not verify any information obtained from other sources. The Broker/Agent providing the information contained herein may or may not have been the Listing and/or Selling Agent.