18509 Yuba Street, Hesperia, CA 92345
- $453,000
- 3
- BD
- 2
- BA
- 1,294
- SqFt
- Sold Price
- $453,000
- List Price
- $459,000
- Closing Date
- Oct 22, 2025
- Status
- CLOSED
- MLS#
- HD25187110
- Year Built
- 1967
- Bedrooms
- 3
- Bathrooms
- 2
- Living Sq. Ft
- 1,294
- Lot Size
- 18,163
- Acres
- 0.42
- Lot Location
- 0-1 Unit/Acre
- Days on Market
- 37
- Property Type
- Single Family Residential
- Property Sub Type
- Single Family Residence
- Stories
- One Level
Property Description
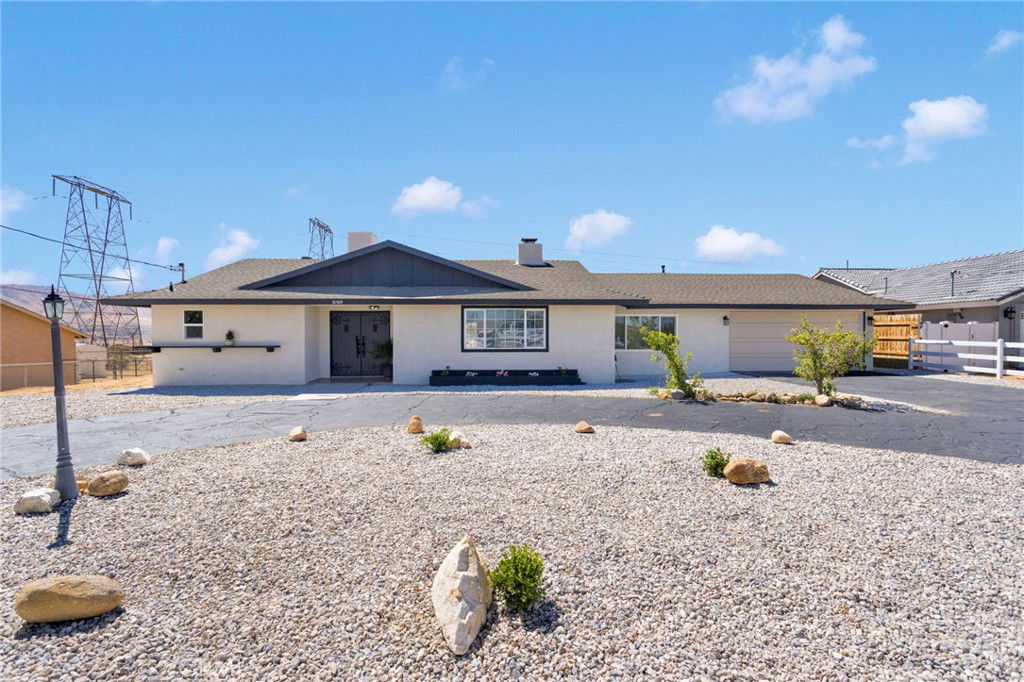
***NOW ACCEPTING FHA** Welcome to this stunningly renovated 3 bedroom, 2 bathroom home nestled in The Mesa, one of the most desirable neighborhoods of the High Desert. Exterior: Home has new coat of paint, all around. Stucco, Fascia, and Eaves. Front yard has new fence, landscaped yard, and Brand New insulated garage door. Backyard is slightly under half an acre, but you have NO NEIGHBORS behind you. Enjoy the views of the mountain from the Stucco covered patio. Interior: This home has been completely updated from top to bottom, offering both style and functionality. The brand-new kitchen is a true showstopper, featuring New sleek quartz countertops, New cabinetry, and New stainless-steel appliances—perfect for entertaining or quiet family meals. Both bathrooms have been thoughtfully redesigned with New high-end finishes, contemporary tile work, New Tub, and elegant fixtures, creating a spa-like atmosphere. On top of the 3 Bedrooms, there is a spacious area next to the living room that can used for many things. With fresh paint, New flooring throughout, and a spacious layout that flows seamlessly from room to room, this home combines comfort and luxury in an unbeatable location, and great price.
/u.realgeeks.media/grandvistarealty/GVBrett-CathyAnimated140x200.gif)
Additional Information
- Appliances
- Dishwasher, Gas Range, Microwave
- Pool Description
- None
- Fireplace Description
- Family Room
- Heat
- Central
- Cooling
- Yes
- Cooling Description
- Central Air
- View
- Mountain(s)
- Roof
- Shingle
- Garage Spaces Total
- 3
- Sewer
- Septic Tank
- Water
- Public
- School District
- Hesperia Unified
- Interior Features
- Breakfast Bar, Quartz Counters, Recessed Lighting, Storage, All Bedrooms Down
- Attached Structure
- Detached
- Number Of Units Total
- 1
Listing courtesy of Listing Agent: Jesus Meza-Mata (mezajes36@gmail.com) from Listing Office: Keller Williams Victor Valley.
Listing sold by JORGE TALAVERA LAGOS JR from SanTal Real Estate
Mortgage Calculator
Based on information from California Regional Multiple Listing Service, Inc. as of . This information is for your personal, non-commercial use and may not be used for any purpose other than to identify prospective properties you may be interested in purchasing. Display of MLS data is usually deemed reliable but is NOT guaranteed accurate by the MLS. Buyers are responsible for verifying the accuracy of all information and should investigate the data themselves or retain appropriate professionals. Information from sources other than the Listing Agent may have been included in the MLS data. Unless otherwise specified in writing, Broker/Agent has not and will not verify any information obtained from other sources. The Broker/Agent providing the information contained herein may or may not have been the Listing and/or Selling Agent.