12658 Shorewood Way, Victorville, CA 92392
- $575,000
- 4
- BD
- 3
- BA
- 2,799
- SqFt
- Sold Price
- $575,000
- List Price
- $569,900
- Closing Date
- Nov 07, 2025
- Status
- CLOSED
- MLS#
- HD25216802
- Year Built
- 2003
- Bedrooms
- 4
- Bathrooms
- 3
- Living Sq. Ft
- 2,799
- Lot Size
- 12,500
- Acres
- 0.29
- Lot Location
- 0-1 Unit/Acre, Back Yard, Cul-De-Sac, Front Yard, Sprinklers In Rear, Sprinklers In Front, Lawn, Landscaped, Level, Sprinklers Timer, Sprinkler System, Yard
- Days on Market
- 17
- Property Type
- Single Family Residential
- Style
- Spanish
- Property Sub Type
- Single Family Residence
- Stories
- Two Levels
Property Description
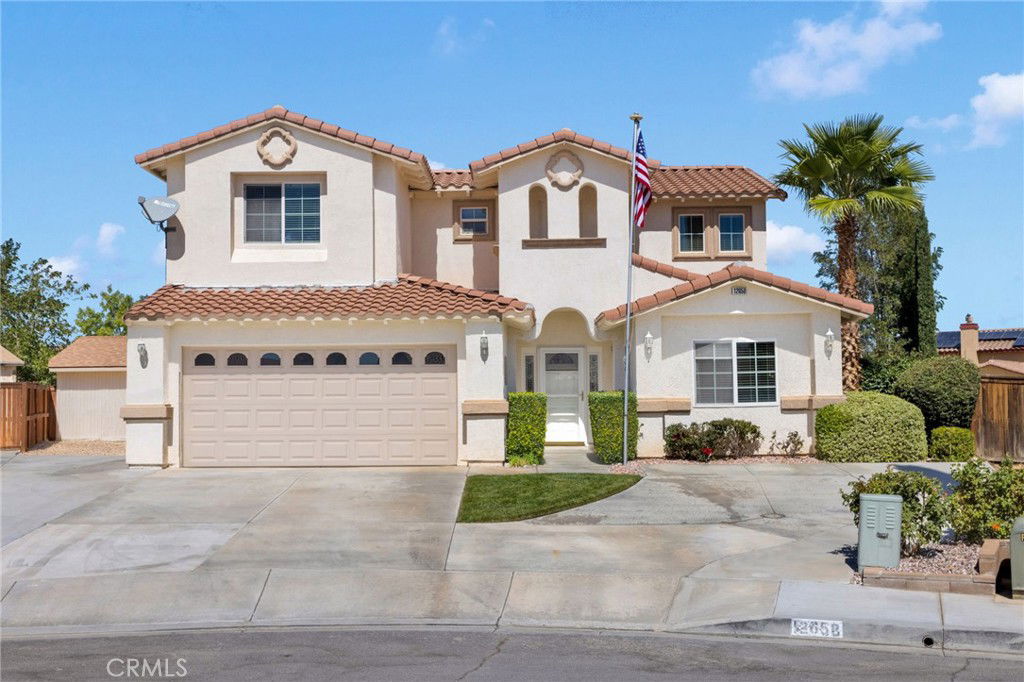
This is THE HOME you won't need a vacation from! Welcome to prestigious Eagle Ranch—where timeless Spanish style meets resort-style living. This spacious 2,799 sq. ft. home sits proudly on a 12,500 sqft cul-de-sac lot and has been lovingly maintained by its original owners since 2003. The true showpiece of this home is the resort-inspired backyard—complete with an in-ground pool, diving board, slide, lush green grass, apple trees, and a large storage shed. Did I mention it has owned solar panels to heat the pool and keep your costs low! Whether you’re hosting family BBQs, relaxing in the sun, or enjoying quiet evenings, you’ll feel like you’re on vacation year-round. Pride of ownership shines throughout, from the American flag proudly displayed on the flagpole to the meticulous care that makes this home move-in ready. Nestled at the end of a peaceful cul-de-sac in one of Victorville’s most sought-after neighborhoods, this is truly the best home available in Eagle Ranch. Step inside to soaring high ceilings, a grand stairwell, and an open layout filled with natural light. The master suite on the main floor is a private retreat with garden-style French doors opening directly to the backyard oasis. The luxurious master bathroom features a soaking tub, dual sinks with additional vanity, a walk-in shower, a private throne room (aka toilet room with door), and a huge walk-in closet. There's also a second bedroom on the main floor that offers flexibility for guests, in-laws, or a home office. Upstairs, you’ll find two additional bedrooms, full bathroom plus a spacious loft that opens to a private outdoor balcony. This is a home you won't ever need a vacation from! Opportunities like this are rare—schedule your private showing today before it’s gone!
/u.realgeeks.media/grandvistarealty/GVBrett-CathyAnimated140x200.gif)
Additional Information
- Other Buildings
- Shed(s), Storage
- Appliances
- Built-In Range, Convection Oven, Double Oven, Dishwasher, Gas Cooktop, Gas Oven, Gas Range, Gas Water Heater, Microwave
- Pool
- Yes
- Pool Description
- In Ground, Private, Solar Heat
- Fireplace Description
- Family Room, Gas, Kitchen, Living Room
- Heat
- Central, Fireplace(s), Natural Gas
- Cooling
- Yes
- Cooling Description
- Central Air
- View
- Desert, Mountain(s)
- Patio
- Patio
- Roof
- Tile
- Garage Spaces Total
- 2
- Sewer
- Public Sewer
- Water
- Public
- School District
- Victor Valley Unified
- Interior Features
- Breakfast Bar, Balcony, Block Walls, Ceiling Fan(s), Eat-in Kitchen, High Ceilings, Multiple Staircases, Open Floorplan, Recessed Lighting, Storage, Bedroom on Main Level, Loft, Main Level Primary, Walk-In Closet(s)
- Attached Structure
- Attached
- Number Of Units Total
- 1
Listing courtesy of Listing Agent: Kathy Zarate (Kathy@StormTheBanks.com) from Listing Office: Real Brokerage Technologies.
Listing sold by Aida Lizette Saravia from Century 21 LOTUS
Mortgage Calculator
Based on information from California Regional Multiple Listing Service, Inc. as of . This information is for your personal, non-commercial use and may not be used for any purpose other than to identify prospective properties you may be interested in purchasing. Display of MLS data is usually deemed reliable but is NOT guaranteed accurate by the MLS. Buyers are responsible for verifying the accuracy of all information and should investigate the data themselves or retain appropriate professionals. Information from sources other than the Listing Agent may have been included in the MLS data. Unless otherwise specified in writing, Broker/Agent has not and will not verify any information obtained from other sources. The Broker/Agent providing the information contained herein may or may not have been the Listing and/or Selling Agent.