1517 De Anza Street, Barstow, CA 92311
- $346,999
- 3
- BD
- 2
- BA
- 2,128
- SqFt




- List Price
- $346,999
- Price Change
- ▼ $3,000 1780054474
- Status
- ACTIVE
- MLS#
- HD26023958
- Year Built
- 1963
- Bedrooms
- 3
- Bathrooms
- 2
- Living Sq. Ft
- 2,128
- Lot Size
- 7,320
- Acres
- 0.17
- Lot Location
- 0-1 Unit/Acre
- Days on Market
- 176
- Property Type
- Single Family Residential
- Property Sub Type
- Single Family Residence
- Stories
- One Level
Property Description
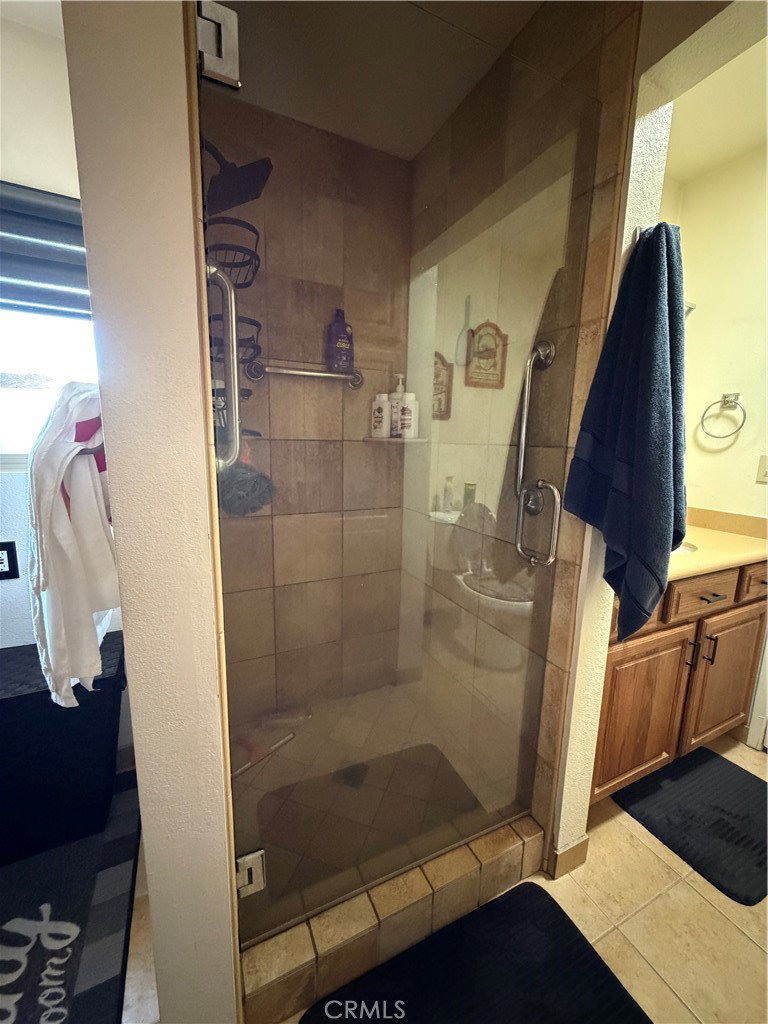
** New Price Adjustment** SELLER MOTIVATED! Welcome to 1517 DeAnza! This inviting home offers an array of features sure to impress, including all appliances, a whole-home water softener, and a reverse osmosis system. Upgrades include granite countertops, double-pane windows, laminate flooring throughout, fresh paint, a new A/C system, and an evaporative cooler. A versatile, oversized bonus room includes its own mini-split system for heating and cooling and can be used as a family room, additional bedroom, workout space, or music room. A walk-in bathtub and private backyard add comfort and convenience. The kitchen features generous counter space, with a conveniently located laundry room just off the kitchen and guest bathroom. The open living area is warm and welcoming—ideal for everyday living or entertaining. Down the hall, three bedrooms are located on the same side of the home, along with a well-sized shared bathroom featuring a walk-in jacuzzi bathtub. One bedroom is oversized, offering flexibility for a sitting area, home office, or expanded bedroom retreat. The private backyard includes storage sheds for all your storage needs. The front and side yards are fully concrete, while the backyard offers minimal landscaping—making this home low-maintenance and easy to enjoy. This is a MUST SEE - Come take a look and make this home your own!
/u.realgeeks.media/grandvistarealty/GVBrett-CathyAnimated140x200.gif)
Additional Information
- Other Buildings
- Storage
- Appliances
- Dishwasher, ENERGY STAR Qualified Appliances, Electric Cooktop, Electric Oven, Electric Range, Freezer, Disposal, Microwave, Water Softener, Water Heater, Water Purifier, Dryer, Washer
- Pool Description
- None
- Fireplace Description
- Living Room, Wood Burning
- Heat
- Central
- Cooling
- Yes
- Cooling Description
- Central Air, Evaporative Cooling
- View
- None
- Garage Spaces Total
- 2
- Sewer
- Public Sewer
- Water
- Public
- School District
- Barstow Unified
- Interior Features
- Breakfast Bar, Separate/Formal Dining Room, All Bedrooms Down, Bedroom on Main Level, Walk-In Closet(s)
- Attached Structure
- Detached
- Number Of Units Total
- 1
Listing courtesy of Listing Agent: Linda Brown (lulubrn32@gmail.com) from Listing Office: HMS Realty.
Mortgage Calculator
Based on information from California Regional Multiple Listing Service, Inc. as of . This information is for your personal, non-commercial use and may not be used for any purpose other than to identify prospective properties you may be interested in purchasing. Display of MLS data is usually deemed reliable but is NOT guaranteed accurate by the MLS. Buyers are responsible for verifying the accuracy of all information and should investigate the data themselves or retain appropriate professionals. Information from sources other than the Listing Agent may have been included in the MLS data. Unless otherwise specified in writing, Broker/Agent has not and will not verify any information obtained from other sources. The Broker/Agent providing the information contained herein may or may not have been the Listing and/or Selling Agent.