12290 Larch Road, Oak Hills, CA 92344
- $1,050,000
- 5
- BD
- 3
- BA
- 3,975
- SqFt




- List Price
- $1,050,000
- Price Change
- ▼ $10,000 1784070199
- Status
- ACTIVE
- MLS#
- HD26034622
- Year Built
- 2006
- Bedrooms
- 5
- Bathrooms
- 3
- Living Sq. Ft
- 3,975
- Lot Size
- 88,862
- Acres
- 2.04
- Lot Location
- Back Yard, Cul-De-Sac, Horse Property, Lot Over 40000 Sqft, Level, Paved
- Days on Market
- 164
- Property Type
- Single Family Residential
- Style
- Patio Home
- Property Sub Type
- Single Family Residence
- Stories
- One Level
Property Description
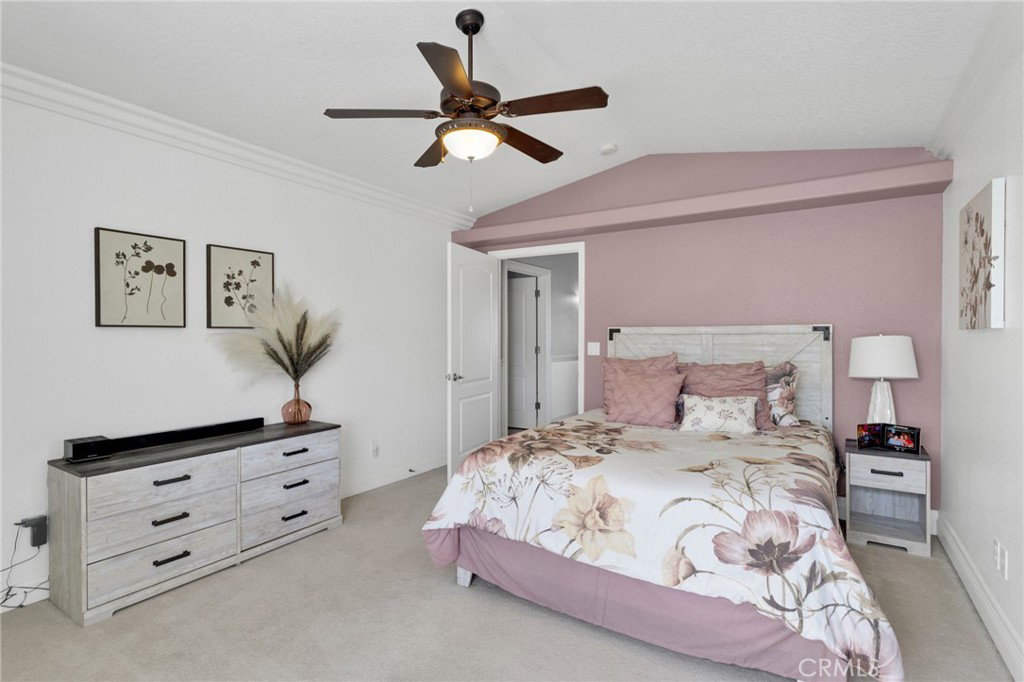
Grand Oak Hills Estate with Resort-Style Pool in Prestigious Quail Summit Estates Exceptional estate nestled at the end of a quiet cul-de-sac in the gated community of Quail Summit Estates—one of Oak Hills’ most sought-after enclaves. Perfectly positioned on a paved road with streetlights and just minutes from the I-15 freeway, this remarkable residence offers the ideal blend of privacy, accessibility, and elevated desert living. Spanning 3,975 square feet, this beautifully designed home features 5 bedrooms and 3 bathrooms, including two private en-suite retreats thoughtfully positioned on opposite wings of the home—ideal for multi-generational living or guest accommodations. A versatile bonus room offers the flexibility of a sixth bedroom, executive office, or private fitness space. Designed for both comfort and entertaining, the expansive floor plan offers generous living and dining areas enhanced by soaring ceilings and elegant finishes that create a refined yet welcoming atmosphere. At the heart of the home, the gourmet kitchen showcases abundant cabinetry, granite countertops, premium appliances, and a charming breakfast nook overlooking the backyard oasis. Step outside to your private resort-style retreat, complete with a covered patio, block wall fencing, and a stunning in-ground pool—perfect for unforgettable summer evenings under those spectacular High Desert skies. Situated on a fully usable 2-acre parcel, the property offers endless possibilities for an ADU, workshop, equestrian amenities, or recreational space. Additional highlights include a circular driveway, RV parking, mature fruit trees, and breathtaking 360-degree views that capture the natural beauty of Oak Hills. This a forever home that is sure to please for years to come. Square footage not verified. Information deemed reliable, not guaranteed.
/u.realgeeks.media/grandvistarealty/GVBrett-CathyAnimated140x200.gif)
Additional Information
- HOA
- 120
- Frequency
- Annually
- Pool
- Yes
- Pool Description
- In Ground, Private
- Fireplace Description
- Family Room, Primary Bedroom
- Heat
- Central
- Cooling
- Yes
- Cooling Description
- Central Air
- View
- Desert, Mountain(s)
- Garage Spaces Total
- 4
- Sewer
- Septic Tank
- Water
- Public
- School District
- Hesperia Unified
- Interior Features
- All Bedrooms Down, Multiple Primary Suites
- Attached Structure
- Detached
- Number Of Units Total
- 1
Listing courtesy of Listing Agent: Brian Hurst (hurstteam@gmail.com) from Listing Office: First Team Real Estate.
Mortgage Calculator
Based on information from California Regional Multiple Listing Service, Inc. as of . This information is for your personal, non-commercial use and may not be used for any purpose other than to identify prospective properties you may be interested in purchasing. Display of MLS data is usually deemed reliable but is NOT guaranteed accurate by the MLS. Buyers are responsible for verifying the accuracy of all information and should investigate the data themselves or retain appropriate professionals. Information from sources other than the Listing Agent may have been included in the MLS data. Unless otherwise specified in writing, Broker/Agent has not and will not verify any information obtained from other sources. The Broker/Agent providing the information contained herein may or may not have been the Listing and/or Selling Agent.