13579 Granite Peak, Victorville, CA 92394
- $464,900
- 4
- BD
- 3
- BA
- 2,165
- SqFt




- List Price
- $464,900
- Price Change
- ▼ $5,000 1778309170
- Status
- ACTIVE
- MLS#
- HD26053062
- Year Built
- 2011
- Bedrooms
- 4
- Bathrooms
- 3
- Living Sq. Ft
- 2,165
- Lot Size
- 9,670
- Acres
- 0.22
- Lot Location
- Back Yard, Corner Lot, Cul-De-Sac, Front Yard, Sprinklers In Rear, Lawn, Sprinklers On Side
- Days on Market
- 139
- Property Type
- Single Family Residential
- Style
- Traditional
- Property Sub Type
- Single Family Residence
- Stories
- Two Levels
Property Description
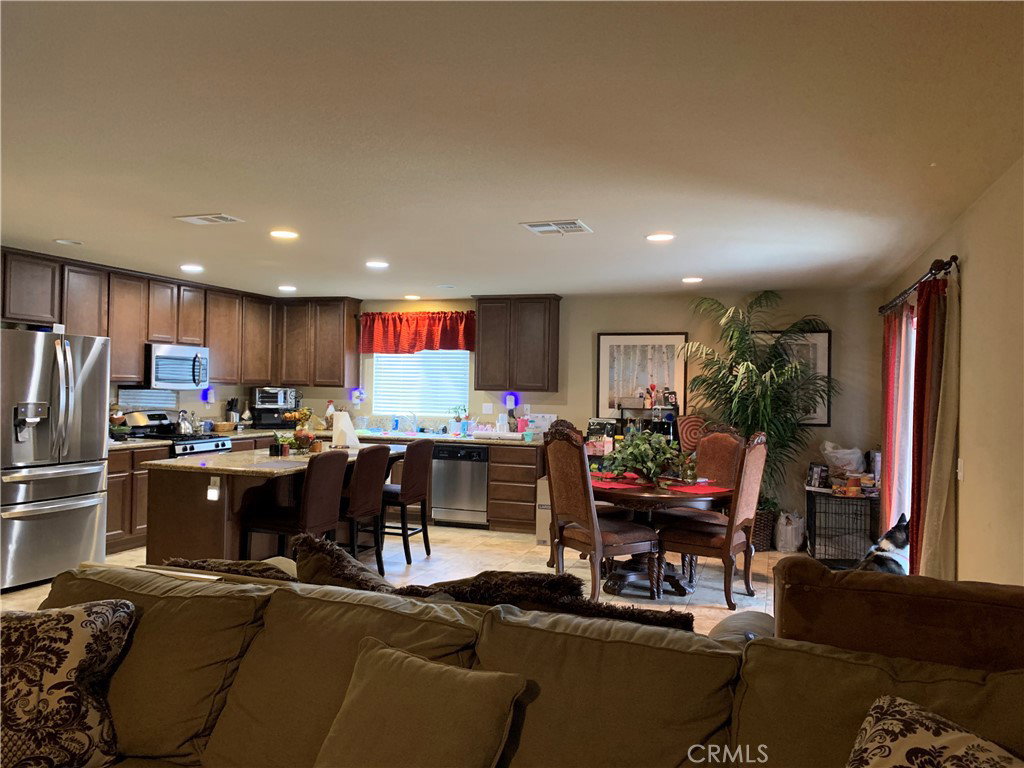
Welcome to this beautifully maintained two-story home ideally located on a quiet cul-de-sac corner lot, featuring lovely greenery that adds warmth and curb appeal from the moment you arrive. Inside, you’ll find a spacious and functional layout with 4 bedrooms, a versatile den, and 2.5 bathrooms, perfect for growing families, guests, or a home office. The kitchen shines with granite countertops, while the home features a blend of durable tile flooring and cozy carpet throughout. A dedicated laundry room adds everyday convenience. Step outside and enjoy your concreted front porch and covered patio with ceiling fans, creating the perfect space to relax, entertain, or enjoy warm evenings outdoors. Located near Highway 395 with easy freeway access, this home is ideally positioned for commuters while still offering a peaceful neighborhood feel. With new developments being built nearby, the area continues to grow, making this an excellent opportunity to own in an up-and-coming location. Don’t miss the chance to make this inviting home yours!
/u.realgeeks.media/grandvistarealty/GVBrett-CathyAnimated140x200.gif)
Additional Information
- Other Buildings
- Shed(s)
- Appliances
- Dishwasher, Gas Oven, Gas Range
- Pool Description
- None
- Heat
- Central, Natural Gas
- Cooling
- Yes
- Cooling Description
- Central Air
- View
- Neighborhood
- Exterior Construction
- Frame, Stucco
- Patio
- Concrete, Covered
- Roof
- Tile
- Garage Spaces Total
- 1
- Sewer
- Public Sewer
- Water
- Public
- School District
- Victor Valley Unified
- Interior Features
- Breakfast Bar, Ceiling Fan(s), Separate/Formal Dining Room, Eat-in Kitchen, All Bedrooms Up, Utility Room
- Attached Structure
- Detached
- Number Of Units Total
- 1
Listing courtesy of Listing Agent: Gringaleth Castellanos (gringaleth777@yahoo.com) from Listing Office: Excellence RE Real Estate.
Mortgage Calculator
Based on information from California Regional Multiple Listing Service, Inc. as of . This information is for your personal, non-commercial use and may not be used for any purpose other than to identify prospective properties you may be interested in purchasing. Display of MLS data is usually deemed reliable but is NOT guaranteed accurate by the MLS. Buyers are responsible for verifying the accuracy of all information and should investigate the data themselves or retain appropriate professionals. Information from sources other than the Listing Agent may have been included in the MLS data. Unless otherwise specified in writing, Broker/Agent has not and will not verify any information obtained from other sources. The Broker/Agent providing the information contained herein may or may not have been the Listing and/or Selling Agent.