10298 Custer Avenue, Lucerne Valley, CA 92356
- $635,000
- 5
- BD
- 3
- BA
- 2,788
- SqFt




- List Price
- $635,000
- Price Change
- ▼ $15,000 1783057376
- Status
- ACTIVE
- MLS#
- HD26060767
- Year Built
- 2024
- Bedrooms
- 5
- Bathrooms
- 3
- Living Sq. Ft
- 2,788
- Lot Size
- 93,654
- Acres
- 2.15
- Lot Location
- Corner Lot, Front Yard, Garden, Sprinklers In Rear, Sprinklers In Front, Lawn, Landscaped, Paved, Rectangular Lot, Ranch, Sprinklers On Side, Sprinkler System, Trees, Yard
- Days on Market
- 121
- Property Type
- Single Family Residential
- Style
- Custom, Modern, Patio Home
- Property Sub Type
- Single Family Residence
- Stories
- One Level
Property Description
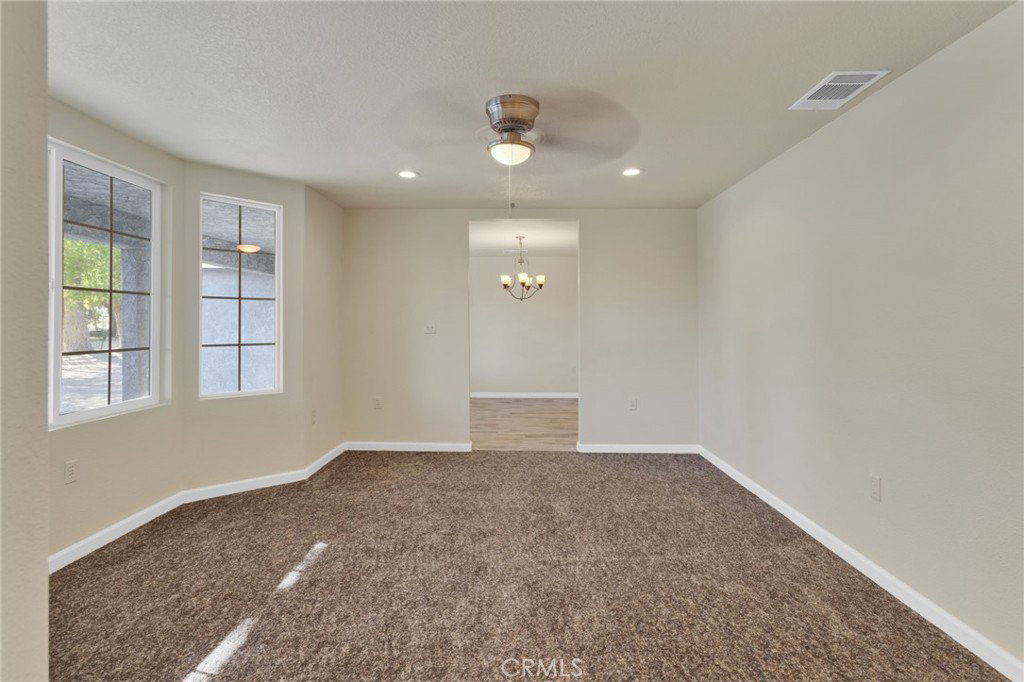
Completed in 2024, this newly constructed home sits on approximately 2.15 acres along a paved road in Lucerne Valley, offering a rare combination of space, functionality, and versatility. The home features 5 bedrooms and 3 bathrooms with a thoughtfully designed floor plan, including spacious living and dining areas, a formal living room, and extra-wide hallways. A privately located office on a separate end of the home provides a quiet and flexible space for work or additional use. The centrally located kitchen connects seamlessly to the main living areas. Interior amenities include central heating and air conditioning, natural gas, and a private well. Outdoor features include multiple covered patios, garden areas, mature fruit trees, and a well-established rosemary hedge along the north property line, creating a natural boundary with added privacy. A detached shop with a bathroom and additional living area offers versatile space for a variety of uses. The property also includes multiple storage buildings for equipment or hobby use. Additionally, a mobile structure on the property provides flexible space for storage or workspace. This structure is not permitted for residential use; buyer to verify all permitted uses with the county. This property offers a unique opportunity with new construction, usable acreage, and multiple functional improvements.
/u.realgeeks.media/grandvistarealty/GVBrett-CathyAnimated140x200.gif)
Additional Information
- Other Buildings
- Second Garage, Guest House Detached, Guest House, Outbuilding, Shed(s), Storage, Two On A Lot, Workshop
- Pool Description
- None
- Fireplace Description
- Living Room
- Heat
- Central
- Cooling
- Yes
- Cooling Description
- Central Air
- View
- Peek-A-Boo, Trees/Woods
- Exterior Construction
- Stucco
- Patio
- Rear Porch, Concrete, Covered, Front Porch, Patio
- Roof
- Shingle
- Garage Spaces Total
- 4
- Sewer
- Septic Tank
- Water
- Well
- School District
- Lucerne Valley Unified
- Interior Features
- Breakfast Bar, Separate/Formal Dining Room, Eat-in Kitchen, Storage, All Bedrooms Down, Entrance Foyer, Main Level Primary, Primary Suite, Walk-In Closet(s), Workshop
- Attached Structure
- Detached
- Number Of Units Total
- 1
Listing courtesy of Listing Agent: Brandi Olson (Brandi.Sells.Socal@gmail.com) from Listing Office: Coldwell Banker Home Source.
Mortgage Calculator
Based on information from California Regional Multiple Listing Service, Inc. as of . This information is for your personal, non-commercial use and may not be used for any purpose other than to identify prospective properties you may be interested in purchasing. Display of MLS data is usually deemed reliable but is NOT guaranteed accurate by the MLS. Buyers are responsible for verifying the accuracy of all information and should investigate the data themselves or retain appropriate professionals. Information from sources other than the Listing Agent may have been included in the MLS data. Unless otherwise specified in writing, Broker/Agent has not and will not verify any information obtained from other sources. The Broker/Agent providing the information contained herein may or may not have been the Listing and/or Selling Agent.