9053 Calico Court, Oak Hills, CA 92344
- $479,000
- 4
- BD
- 3
- BA
- 2,836
- SqFt




- List Price
- $479,000
- Price Change
- ▼ $8,000 1782519569
- Status
- ACTIVE
- MLS#
- HD26086151
- Year Built
- 2006
- Bedrooms
- 4
- Bathrooms
- 3
- Living Sq. Ft
- 2,836
- Lot Size
- 5,045
- Acres
- 0.12
- Lot Location
- Back Yard, Cul-De-Sac
- Days on Market
- 98
- Property Type
- Single Family Residential
- Property Sub Type
- Single Family Residence
- Stories
- Two Levels
Property Description
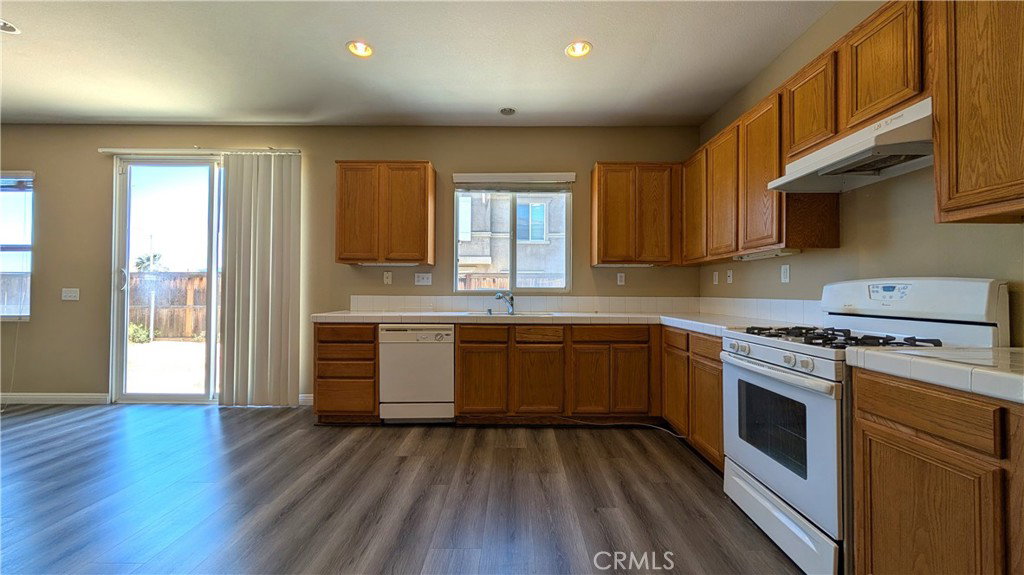
Tucked away on a cul-de-sac in the desirable Oak Hills community, 9053 Calico Court offers the perfect blend of space, comfort, and High Desert charm. This inviting property is centrally located, providing room to breathe with wide-open skies and the privacy you’ve been looking for. The interior welcomes you with a functional layout designed for comfortable everyday living. Generous living spaces flow effortlessly, filled with natural light and ready to accommodate both quiet evenings and lively gatherings. The kitchen provides ample storage and workspace, making it the perfect hub for cooking and connection. The laundry room is on the first floor as well as a guest bathroom. The downstairs features luxury vinyl plank flooring throughout, while the upstairs has brand new carpet. Full interior paint throughout. All of the bedrooms are located on the second floor and are well-sized. They offer comfort for family or guests, while the primary suite creates a relaxing retreat to recharge with a huge walk in closet. The primary bathroom includes both a stand up shower and soaking tub. The 2nd guest bathroom is located on the second floor and includes a bathtub shower combo. Step outside and imagine the possibilities—whether it’s creating your dream outdoor oasis or simply enjoying peaceful desert sunsets. With its quiet location yet convenient access to nearby schools, shopping, and commuter routes, this home delivers both tranquility and accessibility.
/u.realgeeks.media/grandvistarealty/GVBrett-CathyAnimated140x200.gif)
Additional Information
- Appliances
- Gas Range, Gas Water Heater, Range Hood
- Pool Description
- None
- Heat
- Central
- Cooling
- Yes
- Cooling Description
- Central Air
- View
- Neighborhood
- Roof
- Tile
- Garage Spaces Total
- 2
- Sewer
- Public Sewer
- Water
- Public
- School District
- Hesperia Unified
- Interior Features
- Separate/Formal Dining Room, Pantry, Recessed Lighting, Tile Counters, All Bedrooms Up, Loft, Walk-In Pantry, Walk-In Closet(s)
- Attached Structure
- Detached
- Number Of Units Total
- 1
Listing courtesy of Listing Agent: Richard Wes Dusenberry (weston@provestrealty.com) from Listing Office: Provest Realty Inc..
Mortgage Calculator
Based on information from California Regional Multiple Listing Service, Inc. as of . This information is for your personal, non-commercial use and may not be used for any purpose other than to identify prospective properties you may be interested in purchasing. Display of MLS data is usually deemed reliable but is NOT guaranteed accurate by the MLS. Buyers are responsible for verifying the accuracy of all information and should investigate the data themselves or retain appropriate professionals. Information from sources other than the Listing Agent may have been included in the MLS data. Unless otherwise specified in writing, Broker/Agent has not and will not verify any information obtained from other sources. The Broker/Agent providing the information contained herein may or may not have been the Listing and/or Selling Agent.