10854 Aster, Apple Valley, CA 92308
- $575,000
- 5
- BD
- 4
- BA
- 2,823
- SqFt






- List Price
- $575,000
- Price Change
- ▼ $25,000 1779881913
- Status
- PENDING
- MLS#
- HD26086641
- Year Built
- 2005
- Bedrooms
- 5
- Bathrooms
- 4
- Living Sq. Ft
- 2,823
- Lot Size
- 12,232
- Acres
- 0.28
- Lot Location
- 0-1 Unit/Acre, Lawn
- Days on Market
- 50
- Property Type
- Single Family Residential
- Property Sub Type
- Single Family Residence
- Stories
- One Level
Property Description
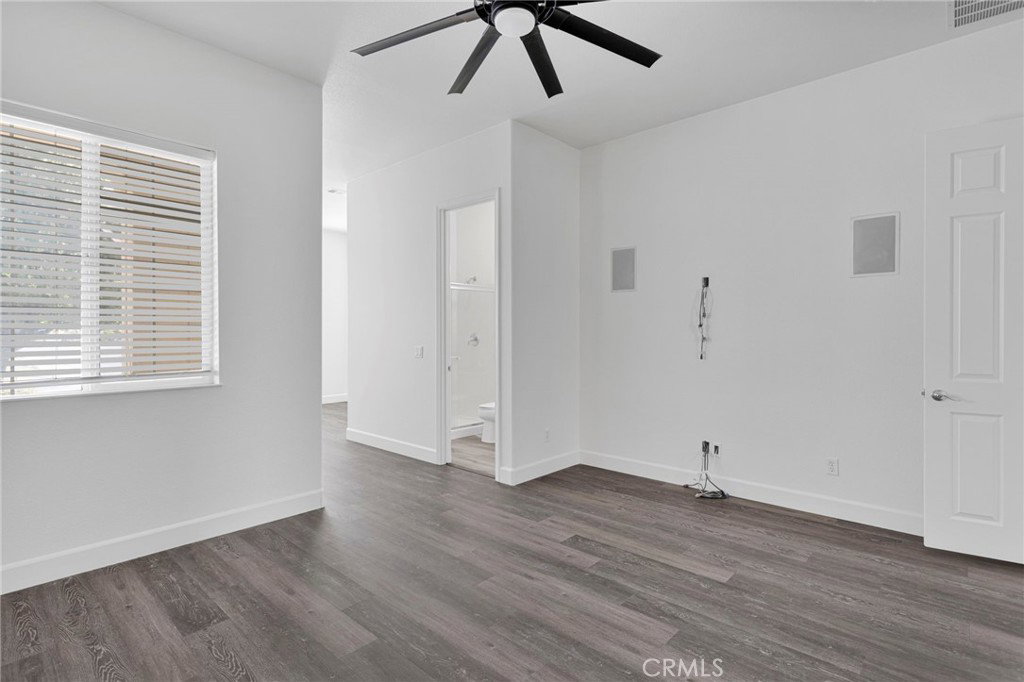
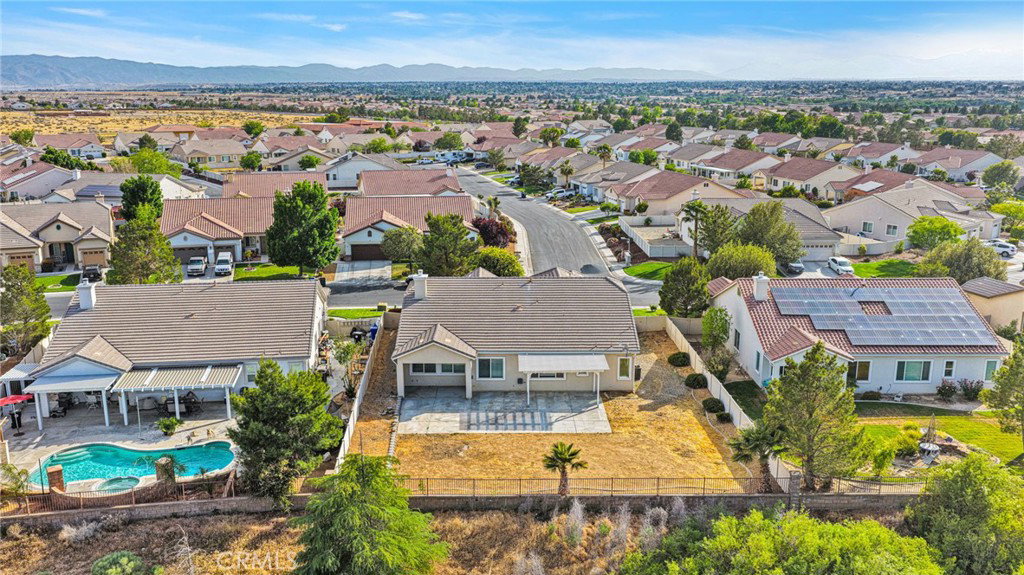
LOCATION LOCATION LOCATION - Welcome to this gorgeous 5 bedroom, four-full-bath home in the desirable gated Estates Community of Apple Valley. This home is over 2800 square feet with 2 living/family rooms, open floor plan and a beautifully designed kitchen open to the family room with a tiled fireplace. Drive in to the gated community and enjoy the secured feeling with this home backed right up towards the end of the golf course. The home has been freshly painted inside with most of the home having new flooring and baseboards. The kitchen has new quartz counter tops and stainless appliances as well as a walk-in pantry and extra storage throughout the kitchen. the lot is over 12,200 square feet and has enough space to add a pool. The front yard is well groomed with shrubs, grass and mature a tree. The home has extra tall ceilings, wide hallways and 2 primary suites for larger families. The first primary bedroom has an extra room perfect for an office or nursery with the restroom having a walk-in shower, the second primary has a great walk-in closet in the restroom and oversized walk-in tiled shower.
/u.realgeeks.media/grandvistarealty/GVBrett-CathyAnimated140x200.gif)
Additional Information
- Land Lease
- Yes
- Land Lease Amount
- $135
- HOA
- 135
- Frequency
- Monthly
- Association Amenities
- Call for Rules, Management
- Appliances
- Dishwasher, Gas Oven, Microwave
- Pool Description
- None
- Fireplace Description
- Family Room
- Heat
- Central, Fireplace(s)
- Cooling
- Yes
- Cooling Description
- Central Air
- View
- Neighborhood
- Exterior Construction
- Frame, Stucco
- Patio
- Rear Porch, Covered, Front Porch
- Roof
- Tile
- Garage Spaces Total
- 2
- Sewer
- Public Sewer
- Water
- Public
- School District
- Apple Valley Unified
- Interior Features
- Ceiling Fan(s), Eat-in Kitchen, High Ceilings, Open Floorplan, Pantry, Quartz Counters, All Bedrooms Down, Bedroom on Main Level, Main Level Primary, Multiple Primary Suites, Walk-In Pantry, Walk-In Closet(s)
- Attached Structure
- Detached
- Number Of Units Total
- 1
Listing courtesy of Listing Agent: Dena Enborg (dena@give2giverealty.com) from Listing Office: Give2Give Realty.
Mortgage Calculator
Based on information from California Regional Multiple Listing Service, Inc. as of . This information is for your personal, non-commercial use and may not be used for any purpose other than to identify prospective properties you may be interested in purchasing. Display of MLS data is usually deemed reliable but is NOT guaranteed accurate by the MLS. Buyers are responsible for verifying the accuracy of all information and should investigate the data themselves or retain appropriate professionals. Information from sources other than the Listing Agent may have been included in the MLS data. Unless otherwise specified in writing, Broker/Agent has not and will not verify any information obtained from other sources. The Broker/Agent providing the information contained herein may or may not have been the Listing and/or Selling Agent.