26335 Catamaran Lane, Helendale, CA 92342
- $469,900
- 3
- BD
- 2
- BA
- 2,072
- SqFt











- List Price
- $469,900
- Status
- ACTIVE
- MLS#
- HD26095909
- Year Built
- 1989
- Bedrooms
- 3
- Bathrooms
- 2
- Living Sq. Ft
- 2,072
- Lot Size
- 7,920
- Acres
- 0.18
- Lot Location
- 0-1 Unit/Acre, Back Yard, Front Yard, Sprinklers In Front, Lawn, Landscaped, Street Level
- Days on Market
- 84
- Property Type
- Single Family Residential
- Style
- Contemporary
- Property Sub Type
- Single Family Residence
- Stories
- One Level
Property Description
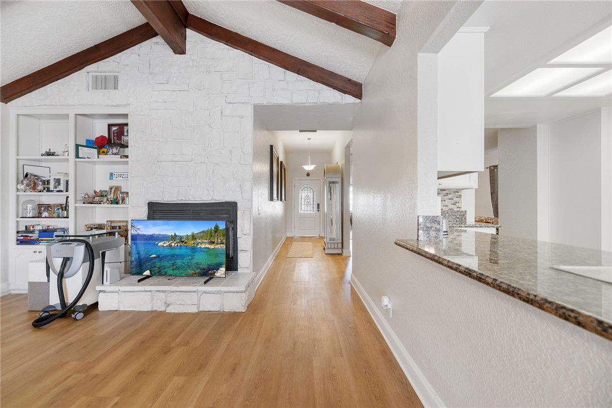
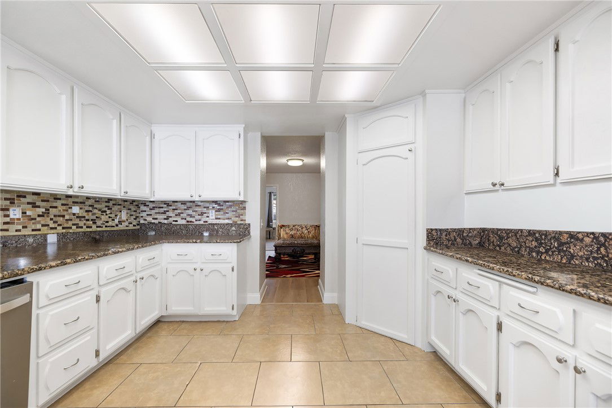
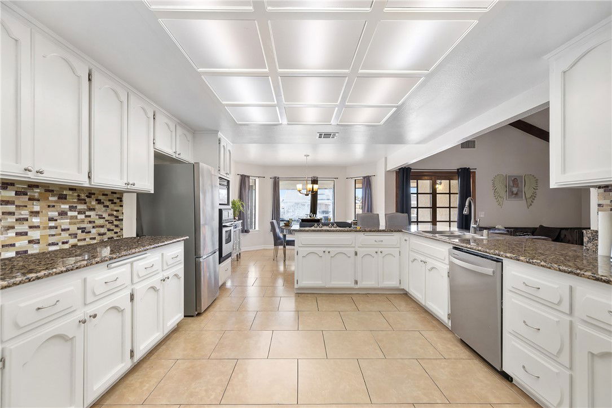
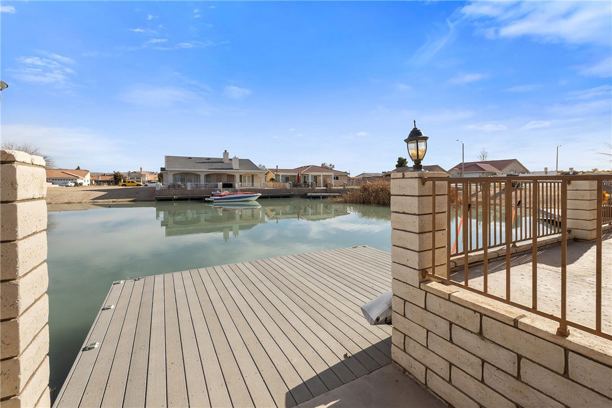
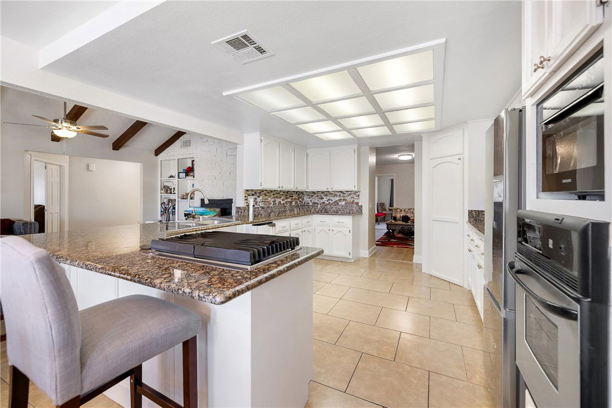
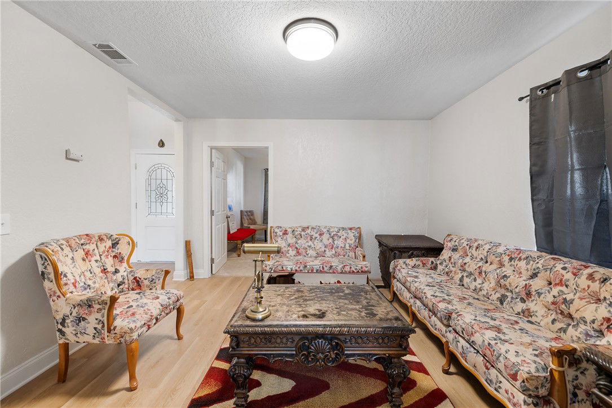
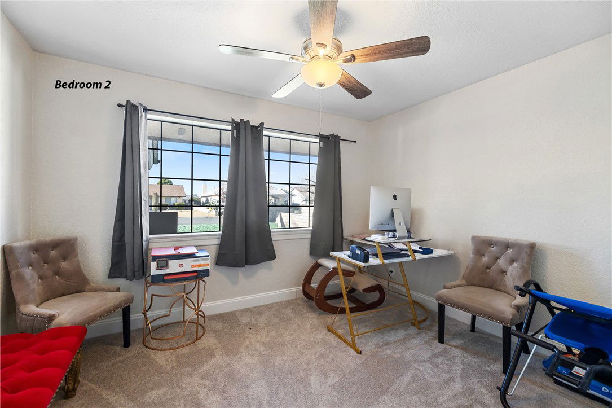
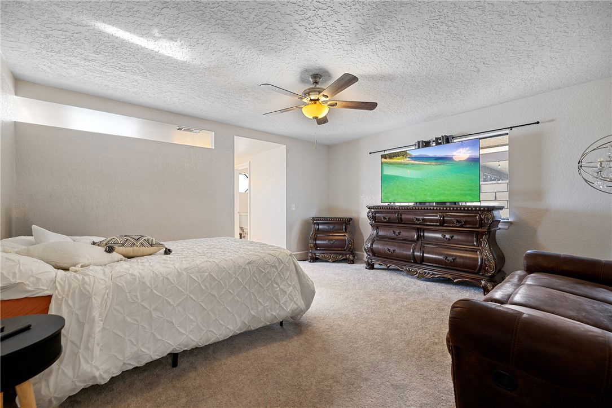
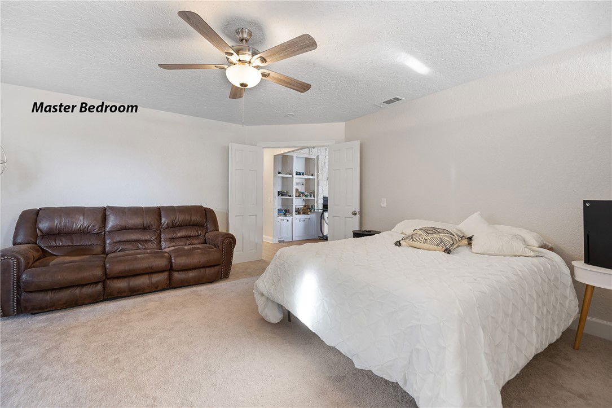
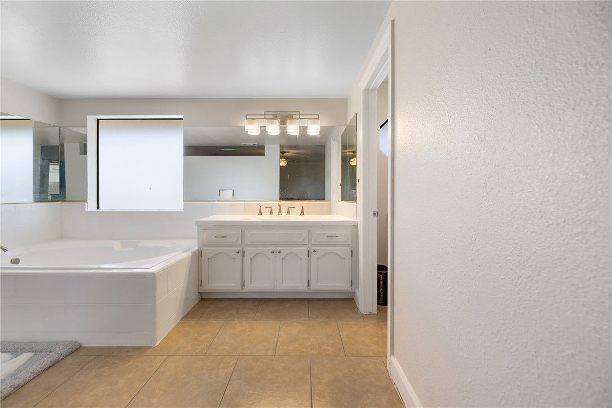
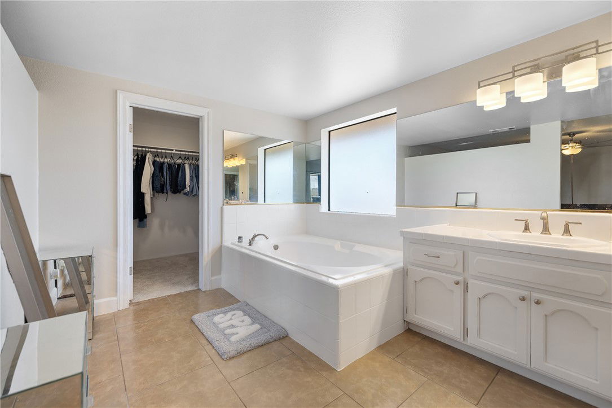

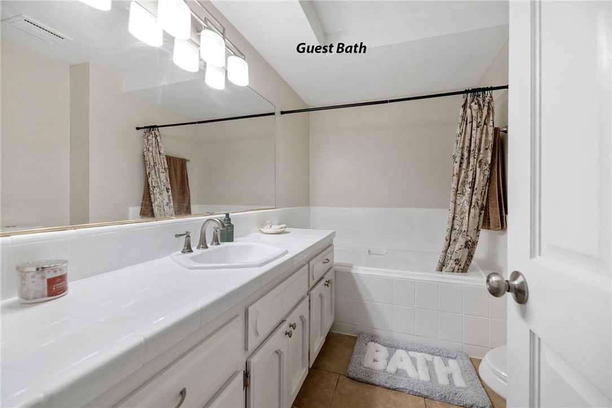
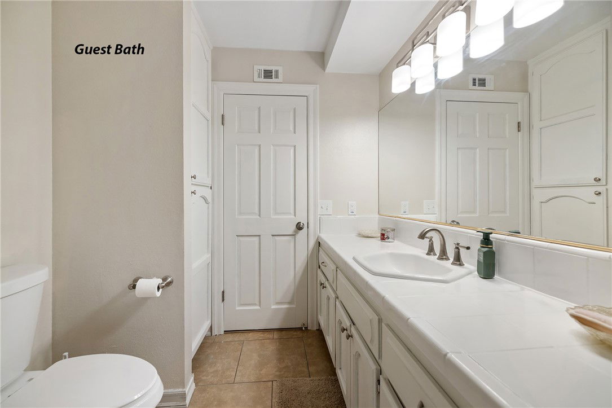
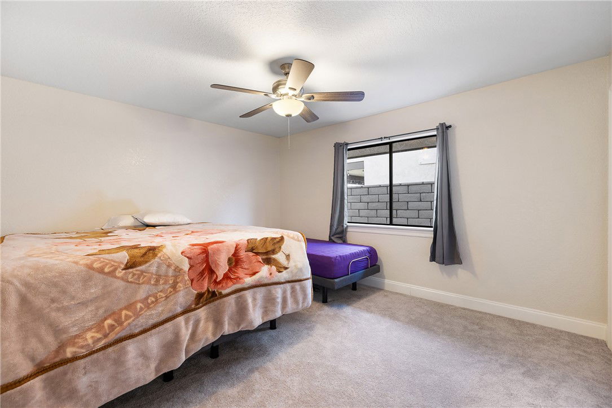
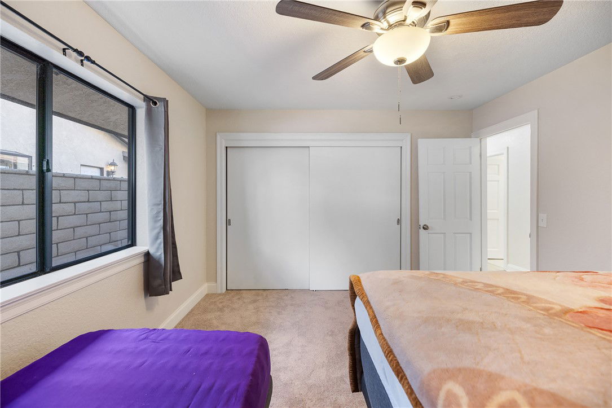
Welcome to South Lake waterfront living in Silver Lakes. This spacious 3-bedroom, 2-bathroom home offers approximately 2,072 sq ft of comfortable living space designed for both relaxation and entertaining. Vaulted ceilings with bean accents create warmth and architectural character in the main living area anchored by fireplace and expansive views toward the water. The bright kitchen features granite countertops, walk in pantry, stainless appliances, abundant prep space, and extended peninsula breakfast bar, breakfast nook dining, and an additional formal dining room currently enjoyed as a cozy sitting area with custom built-in china cabinetry. The generous primary suite offers a soaking tub, separate walk-in shower, and inviting private retreat feel. Outdoors, enjoy the covered patio living, an expansive entertaining deck/patio ares, wrought-iron view fencing and your own private fixed boat with long channel views opening toward open water. Additional highlights include a 2-car plus golf cart garage, tile roof, updated flooring, and access to Silver Lakes amenities including golf, coating, fishing, equestrian facilities, RV storage/hookups, parks and more HOA approximately $235/month. You owe it to yourself to vacation where you live and unwind after a long day. Make your appointment for private showing today!
/u.realgeeks.media/grandvistarealty/GVBrett-CathyAnimated140x200.gif)
Additional Information
- HOA
- 235
- Frequency
- Monthly
- Association Amenities
- Bocce Court, Call for Rules, Clubhouse, Dog Park, Fitness Center, Fire Pit, Golf Course, Maintenance Grounds, Horse Trails, Meeting Room, Meeting/Banquet/Party Room, Outdoor Cooking Area, Barbecue, Picnic Area, Playground, Pickleball, Pool, Pet Restrictions, Recreation Room, RV Parking, Sauna
- Appliances
- Built-In Range, Electric Oven, Disposal, Microwave
- Pool Description
- None, Association
- Fireplace Description
- Living Room
- Heat
- Central, Forced Air, Natural Gas
- Cooling
- Yes
- Cooling Description
- Central Air
- View
- Desert, Mountain(s), Water
- Exterior Construction
- Drywall, Frame, Straw
- Patio
- Rear Porch, Concrete, Covered
- Roof
- Tile
- Garage Spaces Total
- 3
- Sewer
- Public Sewer
- Water
- Public
- School District
- Other
- Elementary School
- Other
- Middle School
- Other
- High School
- Other
- Interior Features
- Beamed Ceilings, Breakfast Bar, Ceiling Fan(s), Cathedral Ceiling(s), Separate/Formal Dining Room, Granite Counters, Open Floorplan, Pantry, Tile Counters, All Bedrooms Up, Main Level Primary, Walk-In Pantry, Walk-In Closet(s)
- Attached Structure
- Detached
- Number Of Units Total
- 1
Listing courtesy of Listing Agent: Sandra Spinelli (SandiSpinelli@yahoo.com) from Listing Office: Coldwell Banker Home Source.
Mortgage Calculator
Based on information from California Regional Multiple Listing Service, Inc. as of . This information is for your personal, non-commercial use and may not be used for any purpose other than to identify prospective properties you may be interested in purchasing. Display of MLS data is usually deemed reliable but is NOT guaranteed accurate by the MLS. Buyers are responsible for verifying the accuracy of all information and should investigate the data themselves or retain appropriate professionals. Information from sources other than the Listing Agent may have been included in the MLS data. Unless otherwise specified in writing, Broker/Agent has not and will not verify any information obtained from other sources. The Broker/Agent providing the information contained herein may or may not have been the Listing and/or Selling Agent.