12352 Nugget, Phelan, CA 92371
- $369,900
- 4
- BD
- 2
- BA
- 1,456
- SqFt




- List Price
- $369,900
- Price Change
- ▼ $10,000 1783131298
- Status
- ACTIVE
- MLS#
- HD26112270
- Year Built
- 1990
- Bedrooms
- 4
- Bathrooms
- 2
- Living Sq. Ft
- 1,456
- Lot Size
- 92,782
- Acres
- 2.13
- Lot Location
- 0-1 Unit/Acre, Flag Lot, Level, Rectangular Lot, Yard
- Days on Market
- 104
- Property Type
- Manufactured Home
- Property Sub Type
- Manufactured On Land
- Stories
- One Level
Property Description
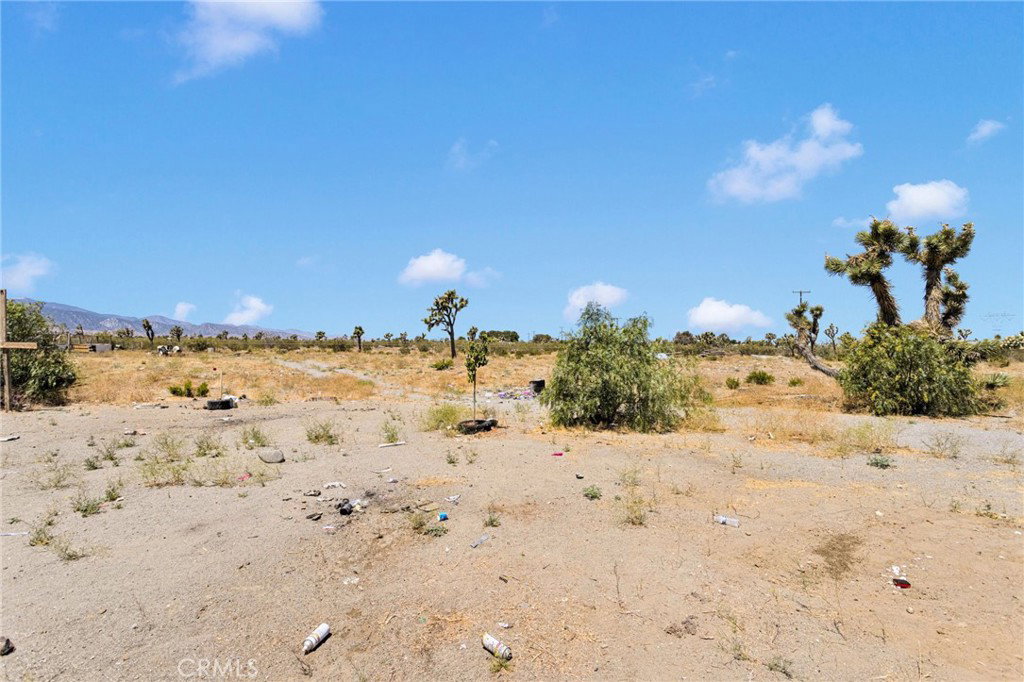
Welcome to 12352 Nugget Rd, a beautifully updated home in Phelan offering modern style, comfort, and functional living space. This move-in ready property features a bright, open floor plan with a spacious living room designed for both everyday living and entertaining. Enjoy wood-style flooring, recessed lighting, a contemporary ceiling fan, and large windows that bring in abundant natural light, creating a warm and inviting atmosphere throughout. The open-concept layout highlights clean lines and modern finishes, including updated interior paint and a sleek wall-mounted fireplace that adds a stylish focal point to the main living area. The seamless flow between living spaces enhances both comfort and usability, making the home ideal for relaxing or hosting guests. Situated on a generous lot, the outdoor space offers a blank canvas with endless potential—perfect for creating a custom backyard, outdoor entertaining area, garden, or private desert retreat. Whether you're looking for space, privacy, or the opportunity to design your own outdoor oasis, this property delivers. Located in the growing community of Phelan, this home combines peaceful high desert living with convenient access to local amenities, schools, and main roads. A great opportunity for those seeking a modern home with land, flexibility, and scenic surroundings.
/u.realgeeks.media/grandvistarealty/GVBrett-CathyAnimated140x200.gif)
Additional Information
- Pool Description
- None
- Fireplace Description
- Living Room
- Heat
- Heat Pump
- Cooling
- Yes
- Cooling Description
- Heat Pump, Wall/Window Unit(s)
- View
- Desert
- Sewer
- Septic Tank
- Water
- Public
- School District
- Snowline Joint Unified
- Interior Features
- All Bedrooms Down, Main Level Primary
- Attached Structure
- Detached
- Number Of Units Total
- 1
Listing courtesy of Listing Agent: Andrea Bergin (andrea@thebergingroup.com) from Listing Office: Realty ONE Group Empire.
Mortgage Calculator
Based on information from California Regional Multiple Listing Service, Inc. as of . This information is for your personal, non-commercial use and may not be used for any purpose other than to identify prospective properties you may be interested in purchasing. Display of MLS data is usually deemed reliable but is NOT guaranteed accurate by the MLS. Buyers are responsible for verifying the accuracy of all information and should investigate the data themselves or retain appropriate professionals. Information from sources other than the Listing Agent may have been included in the MLS data. Unless otherwise specified in writing, Broker/Agent has not and will not verify any information obtained from other sources. The Broker/Agent providing the information contained herein may or may not have been the Listing and/or Selling Agent.