13059 Heywood Street, Victorville, CA 92392
- $535,000
- 4
- BD
- 3
- BA
- 3,159
- SqFt






- List Price
- $535,000
- Price Change
- ▼ $14,999 1784178676
- Status
- ACTIVE
- MLS#
- HD26113822
- Year Built
- 2007
- Bedrooms
- 4
- Bathrooms
- 3
- Living Sq. Ft
- 3,159
- Lot Size
- 7,272
- Acres
- 0.17
- Lot Location
- 0-1 Unit/Acre
- Days on Market
- 109
- Property Type
- Single Family Residential
- Property Sub Type
- Single Family Residence
- Stories
- Two Levels
Property Description
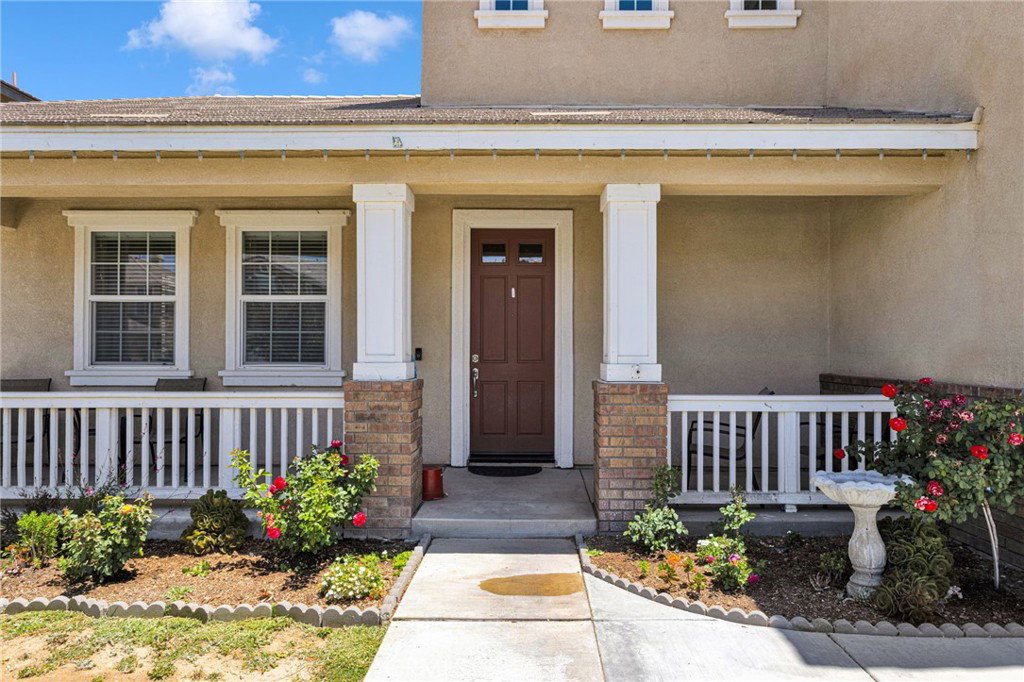
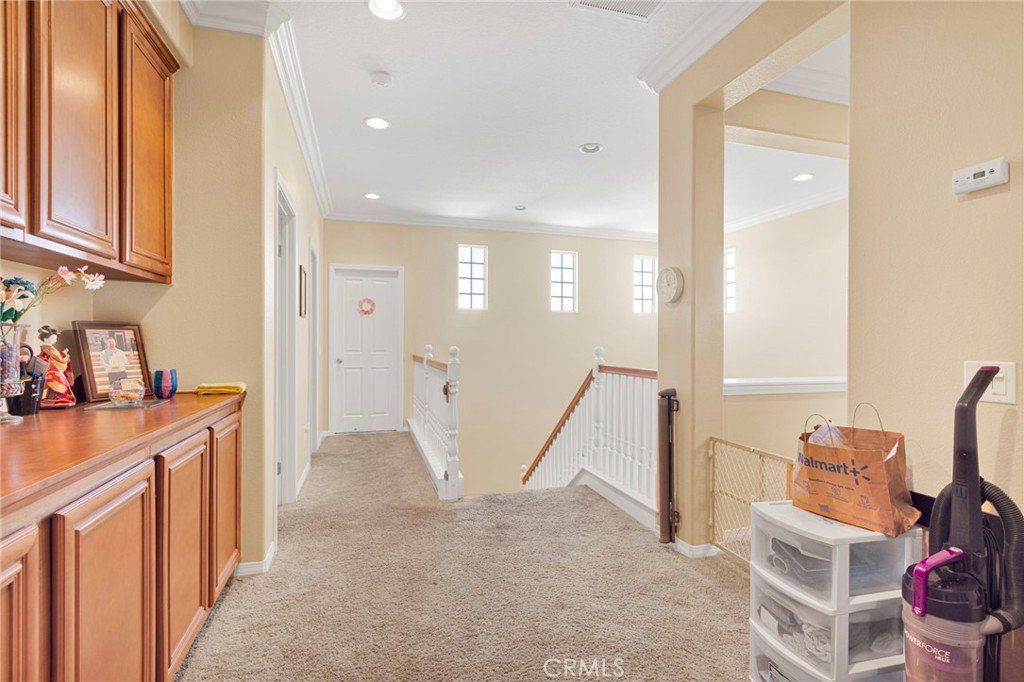
Best priced home in the area !!! Beautifully designed two story home with over 3100 square feet of living space located in a quiet residential area close to schools, shopping venues and commuter access. This large home offers elegance and everyday comfort, it welcomes you with high ceilings and lots of natural light and a large living room. 4 spacious bedrooms, including one large bedroom and one full bathroom downstairs perfect for the in laws/guests. There are 2 closets downstairs that offer more room for storage. The inviting kitchen showcases a warm honey oak cabinetry, elegant crown molding, recessed lightning and expansive countertops and island perfect for entertaining and for the holidays family gatherings being truly the heart of the home. There is laminate wood flooring and tile down stairs and tons of natural light and high ceilings. The family room has built-in book shelves and a cozy fireplace. Upstairs there is a media niche built in that is perfect for an office or kids homework. The primary bedroom offers a huge walk in closet, a walk in shower, separate soaking tub and his and hers sink. The other 3 bedrooms are spacious and the 3rd bathroom also offer large counters, tons of cabinetry and dual sink. The laundry room is upstairs to make house hold chores much easier and convenient with more cabinetry and a sink. There is an oversized garage that is great for all your toys. The back yard is a blank canvas for you to design and make it yours. Not many homes go up for sale in this community, act fast before this beautiful home is sold.
/u.realgeeks.media/grandvistarealty/GVBrett-CathyAnimated140x200.gif)
Additional Information
- Appliances
- Dishwasher
- Pool Description
- None
- Fireplace Description
- Family Room
- Heat
- Central
- Cooling
- Yes
- Cooling Description
- Central Air
- View
- Neighborhood
- Garage Spaces Total
- 2
- Sewer
- Public Sewer
- Water
- Public
- School District
- Victor Valley Unified
- Interior Features
- Breakfast Bar, Separate/Formal Dining Room, Eat-in Kitchen, High Ceilings, Open Floorplan, Recessed Lighting
- Attached Structure
- Detached
- Number Of Units Total
- 1
Listing courtesy of Listing Agent: Fidel Carranza (homesbycarranza@aol.com) from Listing Office: Century 21 Masters.
Mortgage Calculator
Based on information from California Regional Multiple Listing Service, Inc. as of . This information is for your personal, non-commercial use and may not be used for any purpose other than to identify prospective properties you may be interested in purchasing. Display of MLS data is usually deemed reliable but is NOT guaranteed accurate by the MLS. Buyers are responsible for verifying the accuracy of all information and should investigate the data themselves or retain appropriate professionals. Information from sources other than the Listing Agent may have been included in the MLS data. Unless otherwise specified in writing, Broker/Agent has not and will not verify any information obtained from other sources. The Broker/Agent providing the information contained herein may or may not have been the Listing and/or Selling Agent.