20721 Standing Rock, Apple Valley, CA 92307
- $899,900
- 5
- BD
- 4
- BA
- 3,404
- SqFt




- List Price
- $899,900
- Price Change
- ▼ $90,100 1783650167
- Status
- ACTIVE
- MLS#
- HD26117484
- Year Built
- 2025
- Bedrooms
- 5
- Bathrooms
- 4
- Living Sq. Ft
- 3,404
- Lot Size
- 44,867
- Acres
- 1.03
- Lot Location
- 0-1 Unit/Acre
- Days on Market
- 101
- Property Type
- Single Family Residential
- Style
- Modern
- Property Sub Type
- Single Family Residence
- Stories
- One Level
Property Description
Per the seller the Town of Apple Valley will allow up to 5 horses on this property.COMMUNITY $20,000 GRANT....BIG VALUE. NEW PRICE. SAME BEAUTIFUL HOME. NOW OFFERED AT $899,900. Don't Miss This Incredible Opportunity!...INTRODUCING A RARE CHANCE TO OWN A TRULY ONE-OF-A-KIND CUSTOM ESTATE, WHERE EXCEPTIONAL CRAFTSMANSHIP, TIMELESS DESIGN COME TOGETHER WITH UNCOMPROMISING ATTENTION TO DETAIL......PAID SOLAR this residence offers an impressive 3,404 square feet of sophisticated living space, showcasing 5 spacious bedrooms, 2 of them-full bedroom suites, and 4 openly sized full bathrooms. Striking Arrival Entrance with double wrought-iron doors welcomes you to a elegant open floor plan with soaring 13ft and 11ft ceilings throughout the home allowing natural light. The timeless kitchen is truly a chef's delight with two oversized islands, marble countertops for family gatherings. Custom cherry wood frame fitting cabinets with soft closing glassed faced doors & dovetail drawers are a hallmark of luxury craftsmanship. Stainless steel high-end Thor appliances featuring a 48 inch six-burner range & matching hood, this chef-inspired kitchen is versatile. A spacious walk-in pantry offers ample storage. Custom chandeliers, recessed lighting illuminate the arched hallways lead to the bedrooms. The double doors to the main is a peaceful retreat with its very own private patio, a spa-inspired bath including an shower, freestanding jet tub, dual vanities and his and her walk-in closets. The interior of this home showcases many upgraded details such as the 8ft solid wood doors throughout and the smoked glass sliding closet doors in the bedrooms. A stand out feature in this home are the large black aluminum, double pane, argon filled insulated, 5 inch framed windows that open and lock automatically from either side with sliding heavy-duty screen. With an oversized, fully fenced back yard you get RV access and endless possibilities to fit your needs. Two immense full concrete driveways lead to a two car garage on both ends of the house, giving you a total of 4 car garage spaces. Both garages are fully finished and feature recessed lighting. Two full AC units and paid off solar! Situated within walking distance to shopping, restaurants, community park & swimming pool, police and fire station. Nearby shops include Target, Walmart, Albertsons, Ross, restaurants and public Apple Valley Golf Course. Great neighborhood and neighbors.
/u.realgeeks.media/grandvistarealty/GVBrett-CathyAnimated140x200.gif)
Additional Information
- Pool Description
- None
- Fireplace Description
- Living Room
- Cooling
- Yes
- Cooling Description
- High Efficiency
- View
- Desert
- Patio
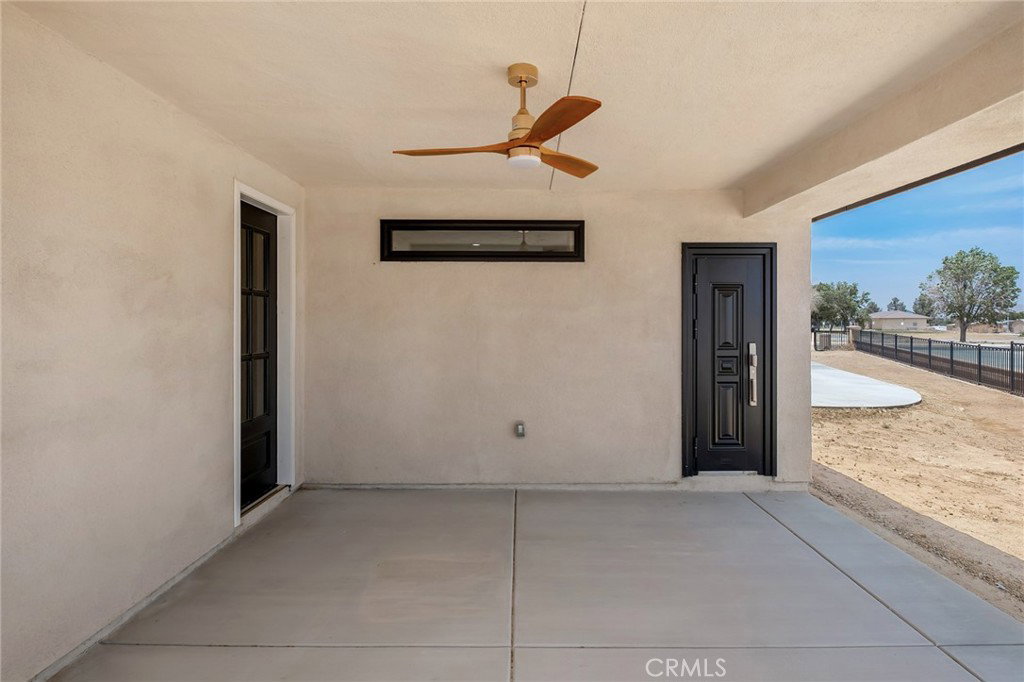
- Covered
- Roof
- Tile
- Garage Spaces Total
- 4
- Sewer
- Septic Tank
- Water
- Public
- School District
- Apple Valley Unified
- Interior Features
- Breakfast Bar, Ceiling Fan(s), Cathedral Ceiling(s), All Bedrooms Down
- Attached Structure
- Detached
- Number Of Units Total
- 1
Listing courtesy of Listing Agent: Colleen Couse (couse2house@aol.com) from Listing Office: Realty ONE Group Empire.
Mortgage Calculator
Based on information from California Regional Multiple Listing Service, Inc. as of . This information is for your personal, non-commercial use and may not be used for any purpose other than to identify prospective properties you may be interested in purchasing. Display of MLS data is usually deemed reliable but is NOT guaranteed accurate by the MLS. Buyers are responsible for verifying the accuracy of all information and should investigate the data themselves or retain appropriate professionals. Information from sources other than the Listing Agent may have been included in the MLS data. Unless otherwise specified in writing, Broker/Agent has not and will not verify any information obtained from other sources. The Broker/Agent providing the information contained herein may or may not have been the Listing and/or Selling Agent.