24980 Flint Road, Apple Valley, CA 92307
- $529,000
- 4
- BD
- 2
- BA
- 1,884
- SqFt




- List Price
- $529,000
- Price Change
- ▼ $10,000 1788311404
- Status
- ACTIVE
- MLS#
- HD26121752
- Year Built
- 2026
- Bedrooms
- 4
- Bathrooms
- 2
- Living Sq. Ft
- 1,884
- Lot Size
- 39,204
- Acres
- 0.90
- Lot Location
- 0-1 Unit/Acre, Horse Property, Level, Rectangular Lot
- Days on Market
- 97
- Property Type
- Single Family Residential
- Property Sub Type
- Single Family Residence
- Stories
- One Level
Property Description
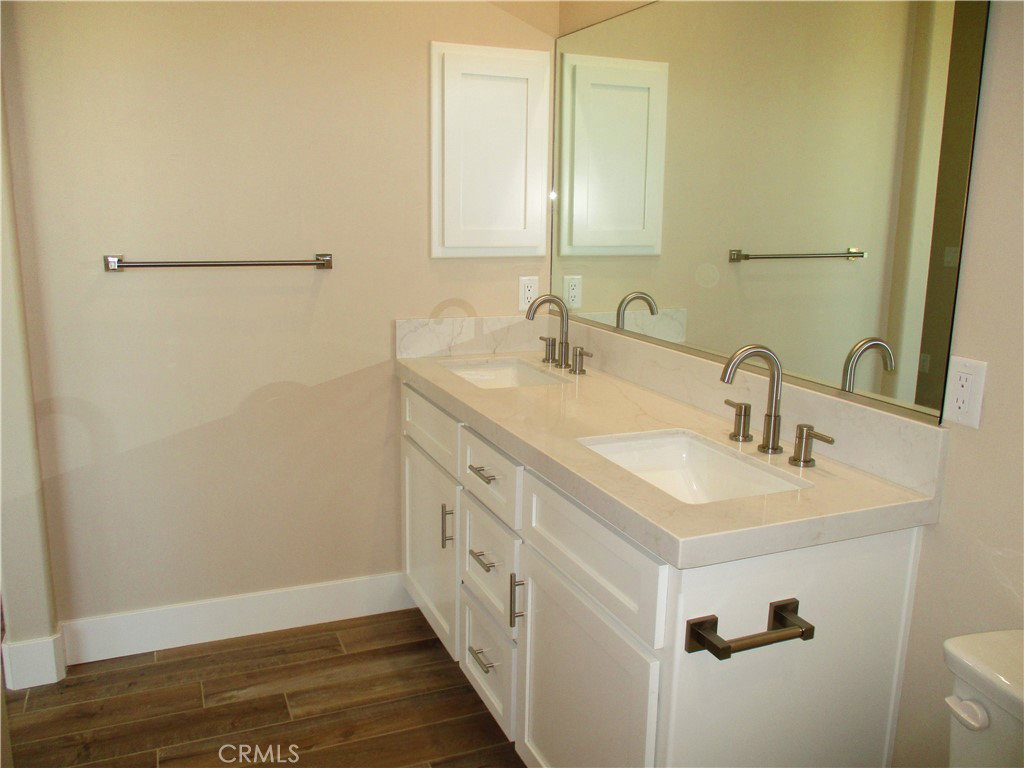
NEW CONSTRUCTION! BEAUTIFUL VIEWS! COMFORTABLE LIVING! PAID OFF SOLAR! This beautiful home is custom built with a wonderful open & split floor plan concept, complete w/ 4 bedrooms, 2 bathrooms, 1884 sq ft, a fully fenced large lot nearly 1 acre (39,204 sq ft/0.9 acre) RV parking, horse property & security cameras as well, built in 2026, located in one of the most desirable areas of Apple Valley, custom wood plank tile flooring throughout, a huge open living room & dining area, a wide open kitchen with black & stainless steel appliances, walk-in pantry, custom cabinets, large breakfast island & beautiful quartz counter tops, dual sink basins in both bathrooms w/ quartz counter tops, all bedrooms have large walk-in closets and custom ceiling fans, close to Sycamore Rocks Elementary School, Granite Hills High School & not far from shopping & restaurants, close enough for convenience and far enough for privacy. Come check it out!
/u.realgeeks.media/grandvistarealty/GVBrett-CathyAnimated140x200.gif)
Additional Information
- Appliances
- Dishwasher, Free-Standing Range, Disposal, Propane Oven, Propane Range, Propane Water Heater, Tankless Water Heater
- Pool Description
- None
- Heat
- Central, Forced Air, Propane
- Cooling
- Yes
- Cooling Description
- Central Air
- View
- City Lights, Desert, Mountain(s), Valley
- Exterior Construction
- Frame, Concrete, Stucco
- Patio
- Concrete, Covered, Patio
- Roof
- Tile
- Garage Spaces Total
- 2
- Sewer
- Septic Tank
- Water
- Public
- School District
- Apple Valley Unified
- Interior Features
- Breakfast Bar, Ceiling Fan(s), Separate/Formal Dining Room, Eat-in Kitchen, Open Floorplan, Pantry, Quartz Counters, Walk-In Pantry, Walk-In Closet(s)
- Attached Structure
- Detached
- Number Of Units Total
- 1
Listing courtesy of Listing Agent: Bret Swanson (bretswanson@verizon.net) from Listing Office: Coldwell Banker Home Source.
Mortgage Calculator
Based on information from California Regional Multiple Listing Service, Inc. as of . This information is for your personal, non-commercial use and may not be used for any purpose other than to identify prospective properties you may be interested in purchasing. Display of MLS data is usually deemed reliable but is NOT guaranteed accurate by the MLS. Buyers are responsible for verifying the accuracy of all information and should investigate the data themselves or retain appropriate professionals. Information from sources other than the Listing Agent may have been included in the MLS data. Unless otherwise specified in writing, Broker/Agent has not and will not verify any information obtained from other sources. The Broker/Agent providing the information contained herein may or may not have been the Listing and/or Selling Agent.