16230 Saint Timothy Road, Apple Valley, CA 92307
- $519,000
- 3
- BD
- 2
- BA
- 1,802
- SqFt




- List Price
- $519,000
- Price Change
- ▼ $30,000 1781135281
- Status
- PENDING
- MLS#
- HD26126331
- Year Built
- 1980
- Bedrooms
- 3
- Bathrooms
- 2
- Living Sq. Ft
- 1,802
- Lot Size
- 28,000
- Acres
- 0.64
- Lot Location
- 0-1 Unit/Acre, Front Yard, Ranch, Street Level
- Days on Market
- 10
- Property Type
- Single Family Residential
- Style
- Ranch
- Property Sub Type
- Single Family Residence
- Stories
- One Level
Property Description
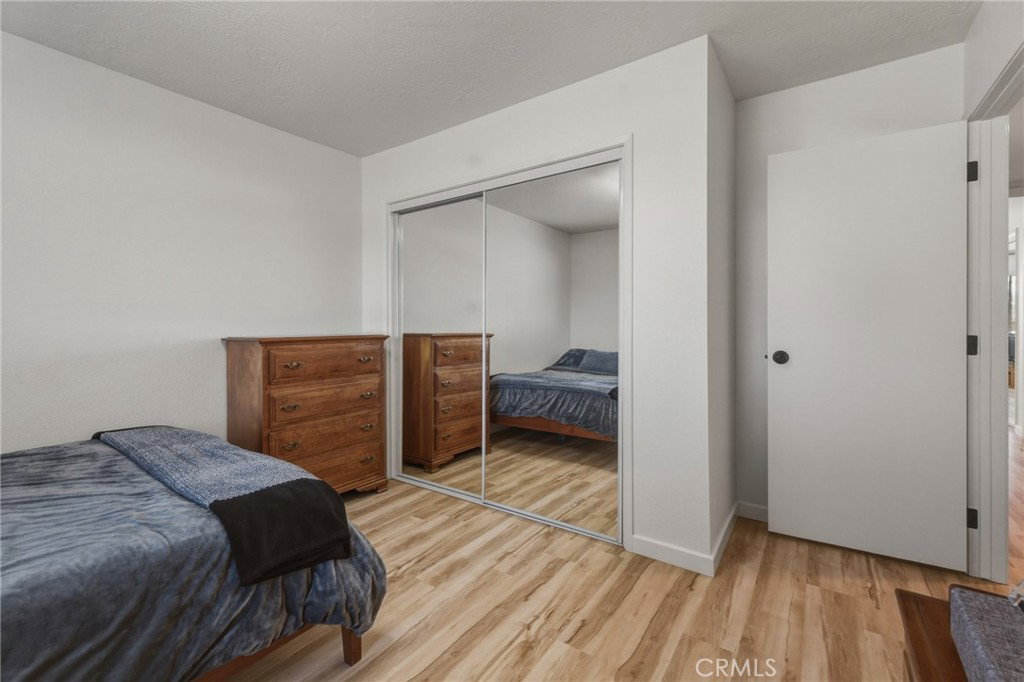
Wake each morning with mountain views and unwind each evening beside your sparkling 16' x 40' pool as the San Gabriel and San Bernardino Mountains provide a stunning backdrop above the city lights. This beautifully updated ranch-style residence blends comfort, character, and thoughtful design throughout. Large Milgard windows installed in 2024 fill the home with natural light while showcasing mountain views from multiple rooms. Every space has been carefully improved to create a functional and inviting living environment with abundant storage and organized closets throughout. At the heart of the home, the remodeled kitchen features Taj Mahal quartzite countertops, Kohler workstation sink, generous workspace, and views of the pool area. A pass-through serving window creates a seamless connection between indoor and outdoor living, making entertaining and everyday living enjoyable. The sunken living room offers warmth and character with a masonry fireplace and wood-burning insert, creating an inviting space for gatherings, quiet evenings, or relaxing by the fire during cooler desert months. The custom secondary bathroom was thoughtfully designed to complement the home's original architecture while adding modern convenience. Its pocket-door layout allows for flexible use while maintaining privacy and functionality. The primary suite offers direct access to the patio and pool area through a sliding glass door, creating an effortless indoor-outdoor connection. The spacious dressing area, Kohler soaking tub, walk-in shower, and carefully selected finishes contribute to a comfortable and well-appointed private retreat. Outside, the backyard offers multiple opportunities to relax, entertain, and enjoy the surrounding views. Whether spending time poolside, hosting guests, or enjoying a quiet evening under the stars, the outdoor spaces are designed to take advantage of the property's setting and scenery. Additional improvements include a new roof and top-grade Milgard windows and slider doors installed in 2024. RV parking and generous backyard space provide flexibility for recreational vehicles, equipment, storage, and other outdoor needs. Conveniently located in a quiet neighborhood with mountain and city light views, this property offers a rare combination of privacy, outdoor living, and modern updates.
/u.realgeeks.media/grandvistarealty/GVBrett-CathyAnimated140x200.gif)
Additional Information
- Other Buildings
- Gazebo
- Appliances
- Double Oven, Dishwasher, Disposal, Gas Range, Gas Water Heater, Hot Water Circulator, Microwave, Refrigerator
- Pool
- Yes
- Pool Description
- Fenced, In Ground, Private
- Fireplace Description
- Blower Fan, Insert, Kitchen, Living Room, Masonry, Wood Burning Stove
- Heat
- Central, Fireplace(s), Wood
- Cooling
- Yes
- Cooling Description
- Central Air, Whole House Fan
- View
- City Lights, Desert, Mountain(s), Neighborhood, Panoramic, Rocks
- Exterior Construction
- Frame, Stucco
- Patio
- Covered, Patio
- Roof
- Composition, See Remarks
- Garage Spaces Total
- 2
- Sewer
- Public Sewer
- Water
- Public
- School District
- Apple Valley Unified
- Interior Features
- Ceiling Fan(s), Dry Bar, Eat-in Kitchen, Pantry, Partially Furnished, Quartz Counters, Recessed Lighting, Storage, Sunken Living Room, All Bedrooms Down, Bedroom on Main Level, Main Level Primary, Primary Suite
- Attached Structure
- Detached
- Number Of Units Total
- 1
Listing courtesy of Listing Agent: Emily Stiltz (realtoremilycaroline@gmail.com) from Listing Office: RE/MAX FREEDOM.
Mortgage Calculator
Based on information from California Regional Multiple Listing Service, Inc. as of . This information is for your personal, non-commercial use and may not be used for any purpose other than to identify prospective properties you may be interested in purchasing. Display of MLS data is usually deemed reliable but is NOT guaranteed accurate by the MLS. Buyers are responsible for verifying the accuracy of all information and should investigate the data themselves or retain appropriate professionals. Information from sources other than the Listing Agent may have been included in the MLS data. Unless otherwise specified in writing, Broker/Agent has not and will not verify any information obtained from other sources. The Broker/Agent providing the information contained herein may or may not have been the Listing and/or Selling Agent.