13804 Foxfire Road, Victorville, CA 92392
- $449,000
- 4
- BD
- 3
- BA
- 2,152
- SqFt




- List Price
- $449,000
- Status
- PENDING
- MLS#
- HD26126714
- Year Built
- 1994
- Bedrooms
- 4
- Bathrooms
- 3
- Living Sq. Ft
- 2,152
- Lot Size
- 7,465
- Acres
- 0.17
- Lot Location
- Paved, Sloped Up
- Days on Market
- 21
- Property Type
- Single Family Residential
- Style
- Traditional
- Property Sub Type
- Single Family Residence
- Stories
- Two Levels
Property Description
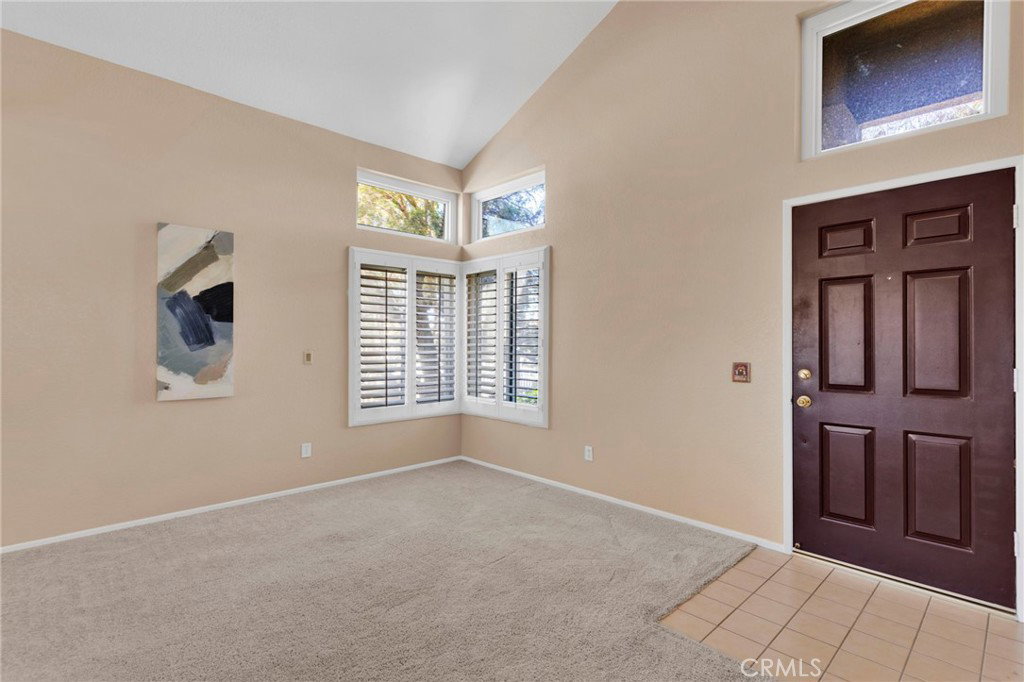
Welcome to this beautifully maintained 4 bedroom, 3 bathroom home nestled in an established Victorville neighborhood, close to schools, the freeway and shopping. From the moment you arrive, you'll be captivated by the inviting curb appeal featuring mature shade trees, desert landscaping, a charming front courtyard, and a welcoming pathway leading to the front entrance. Step inside to soaring ceilings, abundant natural light, and spacious formal living and dining areas that create an open and airy feel. Plantation shutters throughout add timeless elegance and privacy, while the thoughtful floor plan offers plenty of space for both everyday living and entertaining. The spacious family room is the heart of the home, featuring warm flooring, a cozy brick fireplace with wood-burning stove insert, and an open connection to the kitchen. The kitchen offers ample cabinetry, generous counter space, stainless steel appliances, breakfast bar seating, and a dining nook overlooking the backyard. A highly desirable downstairs oversized bedroom and full bathroom provide flexibility for guests, multi-generational living, or a home office or gym. Upstairs, you'll find additional spacious bedrooms and a comfortable primary suite designed for relaxation, including a private balcony off the primary suite sitting area. Step outside to your own private backyard retreat where mature trees provide shade and tranquility. Enjoy morning coffee on the covered patio, entertain family and friends, or simply unwind in the peaceful outdoor setting. Plus the storage shed adds extra functionality and convenience. Additional highlights include an attached 2-car garage, solar system for improved energy efficiency, and a location close to schools, shopping, dining, and commuter routes. Offering space, comfort, and charm both inside and out, this Victorville home is ready for its next chapter.
/u.realgeeks.media/grandvistarealty/GVBrett-CathyAnimated140x200.gif)
Additional Information
- Appliances
- Dishwasher, Disposal, Gas Range, Microwave
- Pool Description
- None
- Fireplace Description
- Family Room, Primary Bedroom
- Heat
- Central
- Cooling
- Yes
- Cooling Description
- Central Air
- View
- Neighborhood
- Patio
- Covered, Patio
- Garage Spaces Total
- 2
- Sewer
- Public Sewer
- Water
- Public
- School District
- Victor Valley Unified
- Interior Features
- Breakfast Bar, Separate/Formal Dining Room, Open Floorplan, Bedroom on Main Level, Primary Suite
- Attached Structure
- Detached
- Number Of Units Total
- 1
Listing courtesy of Listing Agent: Heidi Gostanian (heidishere4u@gmail.com) from Listing Office: eXp Realty of Southern CA Inc..
Mortgage Calculator
Based on information from California Regional Multiple Listing Service, Inc. as of . This information is for your personal, non-commercial use and may not be used for any purpose other than to identify prospective properties you may be interested in purchasing. Display of MLS data is usually deemed reliable but is NOT guaranteed accurate by the MLS. Buyers are responsible for verifying the accuracy of all information and should investigate the data themselves or retain appropriate professionals. Information from sources other than the Listing Agent may have been included in the MLS data. Unless otherwise specified in writing, Broker/Agent has not and will not verify any information obtained from other sources. The Broker/Agent providing the information contained herein may or may not have been the Listing and/or Selling Agent.