8844 Glencliff Avenue, Hesperia, CA 92345
- $615,000
- 4
- BD
- 3
- BA
- 3,110
- SqFt






- List Price
- $615,000
- Status
- ACTIVE
- MLS#
- HD26144702
- Year Built
- 2024
- Bedrooms
- 4
- Bathrooms
- 3
- Living Sq. Ft
- 3,110
- Lot Size
- 7,732
- Acres
- 0.18
- Lot Location
- Back Yard, Front Yard
- Days on Market
- 25
- Property Type
- Single Family Residential
- Property Sub Type
- Single Family Residence
- Stories
- Two Levels
Property Description
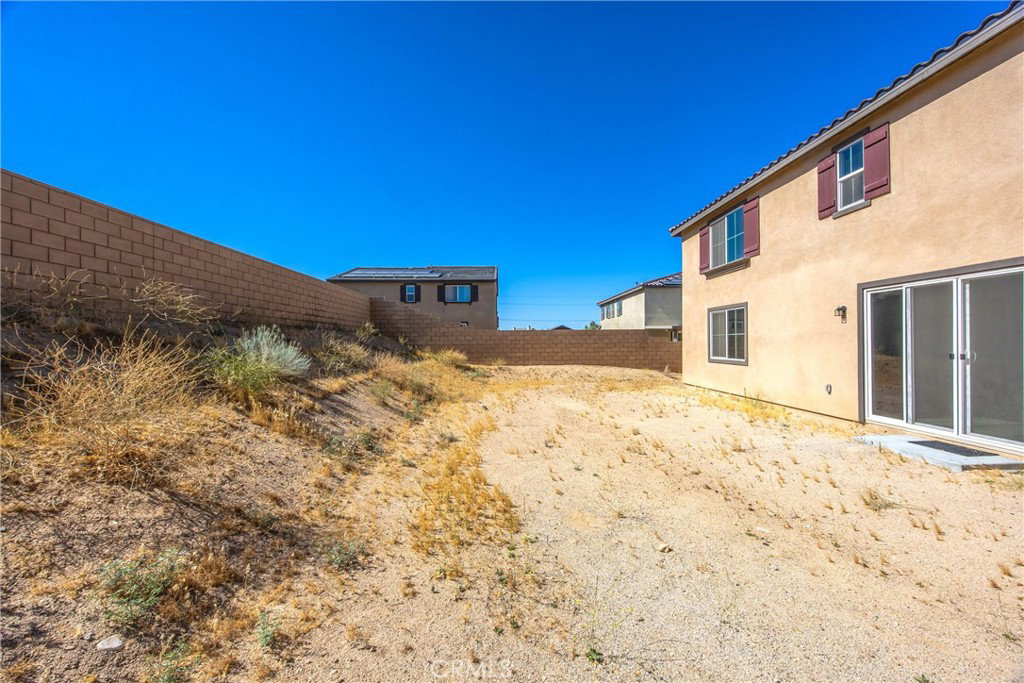
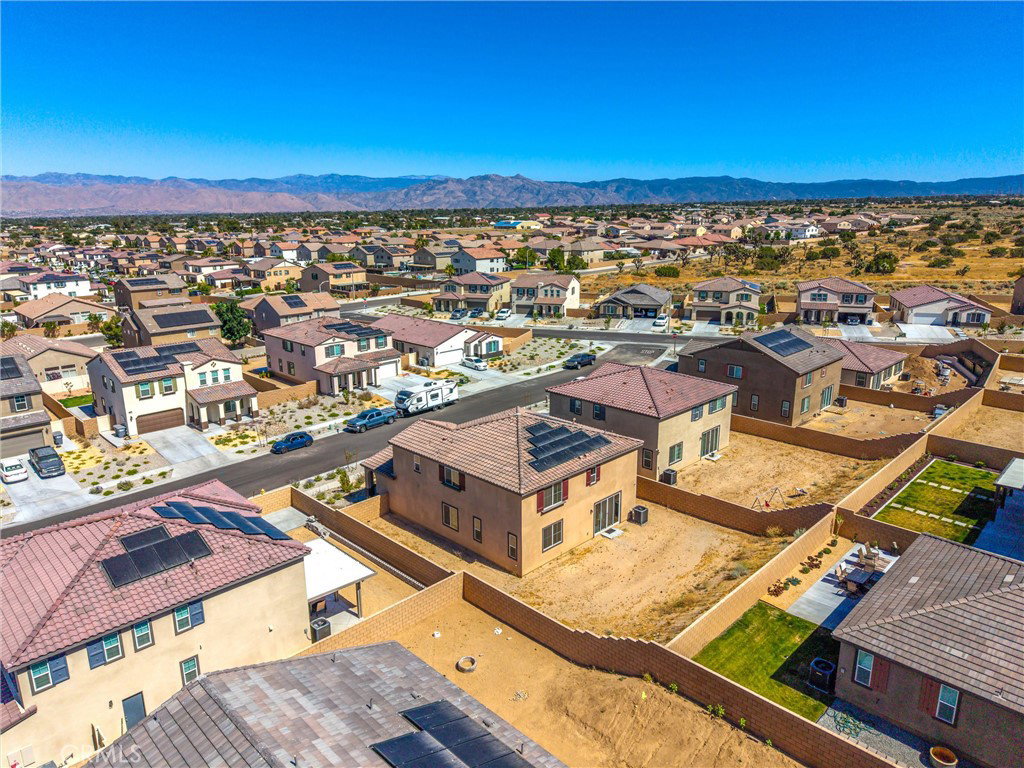
Welcome YOUR new home!! Beautiful, turn-key home built in 2024, offering 3,110 square feet of thoughtfully designed living space. This spacious two-story residence features 4 bedrooms and 3 full bathrooms, including a convenient downstairs bedroom and full bath—perfect for guests, multi-gen, or a home office. The walk-in closet to the upstairs, primary bedroom is a room all on it's own! Worried about what the cost will be to cool this home down? Don't be! With solar, your monthly cost is low, so keep that air on and be comfortable! The open-concept floor plan is ideal for both everyday living and entertaining, with a beautifully designed kitchen that flows seamlessly into the expansive family room, creating the perfect gathering space for family and friends. The home has been meticulously maintained and is move-in ready, providing the feel of a brand-new home without the wait. Outside, the front yard showcases attractive drought-tolerant landscaping for low-maintenance curb appeal, while the generously sized backyard offers a blank canvas ready for YOU to create, with YOUR vision, of what YOU want! Whether you dream of a pool, outdoor kitchen, garden, or custom patio, the possibilities are endless. Don't miss this opportunity to own a like-new home that combines modern design, flexible living spaces, and the chance to personalize the home and backyard to fit your lifestyle.
/u.realgeeks.media/grandvistarealty/GVBrett-CathyAnimated140x200.gif)
Additional Information
- Appliances
- Dishwasher, Gas Oven, Gas Range, Microwave
- Pool Description
- None
- Heat
- Central
- Cooling
- Yes
- Cooling Description
- Central Air
- View
- Mountain(s), Neighborhood
- Patio
- Front Porch
- Garage Spaces Total
- 2
- Sewer
- Public Sewer
- Water
- Public
- School District
- Hesperia Unified
- Interior Features
- Ceiling Fan(s), High Ceilings, Pantry, Bedroom on Main Level, Loft
- Attached Structure
- Detached
- Number Of Units Total
- 1
Listing courtesy of Listing Agent: Dawn Guest (dawnguest@kw.com) from Listing Office: Keller Williams High Desert.
Mortgage Calculator
Based on information from California Regional Multiple Listing Service, Inc. as of . This information is for your personal, non-commercial use and may not be used for any purpose other than to identify prospective properties you may be interested in purchasing. Display of MLS data is usually deemed reliable but is NOT guaranteed accurate by the MLS. Buyers are responsible for verifying the accuracy of all information and should investigate the data themselves or retain appropriate professionals. Information from sources other than the Listing Agent may have been included in the MLS data. Unless otherwise specified in writing, Broker/Agent has not and will not verify any information obtained from other sources. The Broker/Agent providing the information contained herein may or may not have been the Listing and/or Selling Agent.