13194 Cardinal, Victorville, CA 92392
- $399,000
- 4
- BD
- 3
- BA
- 2,152
- SqFt




- List Price
- $399,000
- Status
- ACTIVE UNDER CONTRACT
- MLS#
- HD26146701
- Year Built
- 1992
- Bedrooms
- 4
- Bathrooms
- 3
- Living Sq. Ft
- 2,152
- Lot Size
- 10,000
- Acres
- 0.23
- Days on Market
- 19
- Property Type
- Single Family Residential
- Property Sub Type
- Single Family Residence
- Stories
- One Level
Property Description
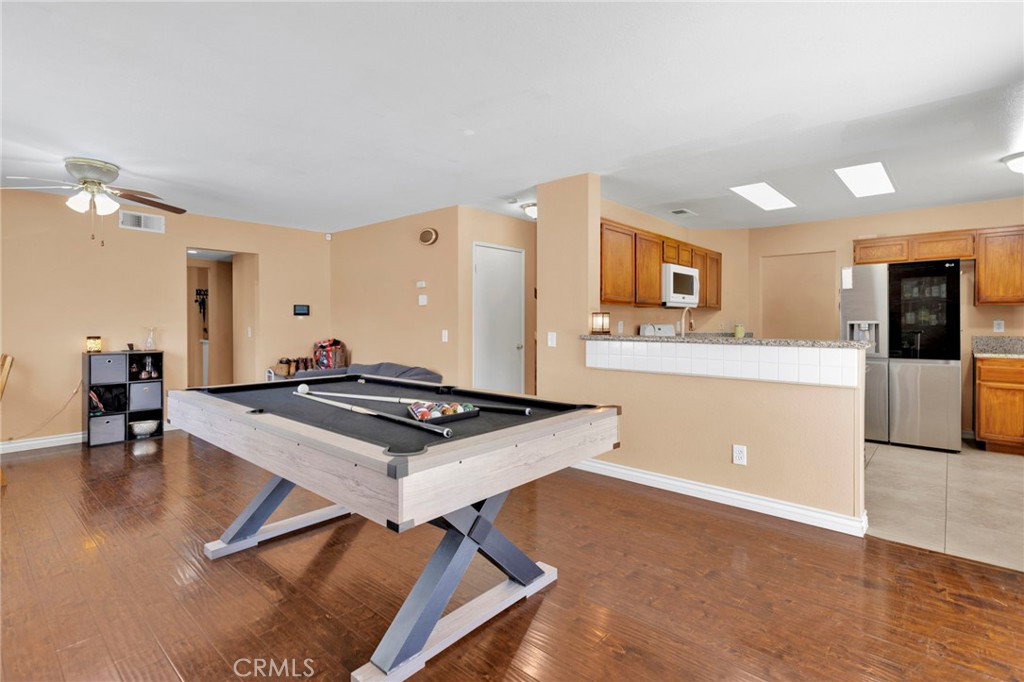
Spacious 4-Bedroom Home with Flexible Floor Plan and RV Access! Welcome to this spacious 2,153 sq. ft. two-story home offering 4 bedrooms and 3 bathrooms, including the convenience of a bedroom and full bathroom on the main level—ideal for guests, extended family, or a home office. The kitchen features granite countertops and opens to the living areas, while laminate flooring adds durability and style throughout much of the home. Upstairs, the generous primary suite offers a cozy fireplace, a private balcony, and an ensuite bathroom complete with a relaxing jetted soaking tub. The backyard is designed with versatility in mind and includes a drive-through two-car garage, gated access to a concrete parking area, and a frame-and-stucco storage building that provides additional space for hobbies, storage, or a workshop. A unique tiered masonry planter area offers endless possibilities for gardening, landscaping, or creating your own outdoor retreat. The yard is enclosed with a combination of block, vinyl, and wood fencing for added privacy. Additional features include a leased solar system with a Power Purchase Agreement, a water softener that is included in the sale, and a location convenient to shopping, schools, dining, and commuter routes. Priced to provide an excellent opportunity for the next owner to add their personal style and make this spacious property truly their own. Don't miss out on this opportunity!
/u.realgeeks.media/grandvistarealty/GVBrett-CathyAnimated140x200.gif)
Additional Information
- Appliances
- Dishwasher, Gas Range, Microwave
- Pool Description
- None
- Fireplace Description
- Family Room, Primary Bedroom
- Heat
- Central
- Cooling
- Yes
- Cooling Description
- Central Air, Evaporative Cooling, Wall/Window Unit(s)
- View
- None
- Patio
- Covered, Deck, Patio
- Roof
- Spanish Tile
- Garage Spaces Total
- 2
- Sewer
- Public Sewer
- Water
- Public
- School District
- Victor Valley Unified
- Interior Features
- Ceiling Fan(s), Granite Counters, High Ceilings, In-Law Floorplan, Multiple Staircases, Solid Surface Counters, Two Story Ceilings, Primary Suite
- Attached Structure
- Detached
- Number Of Units Total
- 1
Listing courtesy of Listing Agent: David DiVito (DiVitosRealEstate@gmail.com) from Listing Office: Century 21 Masters.
Mortgage Calculator
Based on information from California Regional Multiple Listing Service, Inc. as of . This information is for your personal, non-commercial use and may not be used for any purpose other than to identify prospective properties you may be interested in purchasing. Display of MLS data is usually deemed reliable but is NOT guaranteed accurate by the MLS. Buyers are responsible for verifying the accuracy of all information and should investigate the data themselves or retain appropriate professionals. Information from sources other than the Listing Agent may have been included in the MLS data. Unless otherwise specified in writing, Broker/Agent has not and will not verify any information obtained from other sources. The Broker/Agent providing the information contained herein may or may not have been the Listing and/or Selling Agent.