17858 Cabazon, Apple Valley, CA 92307
- $570,000
- 4
- BD
- 2
- BA
- 2,089
- SqFt




- List Price
- $570,000
- Status
- COMING SOON
- MLS#
- HD26179760
- Year Built
- 2015
- Bedrooms
- 4
- Bathrooms
- 2
- Living Sq. Ft
- 2,089
- Lot Size
- 23,680
- Acres
- 0.54
- Lot Location
- Back Yard, Front Yard
- Days on Market
- 6
- Property Type
- Single Family Residential
- Style
- Contemporary, Ranch
- Property Sub Type
- Single Family Residence
- Stories
- One Level
Property Description
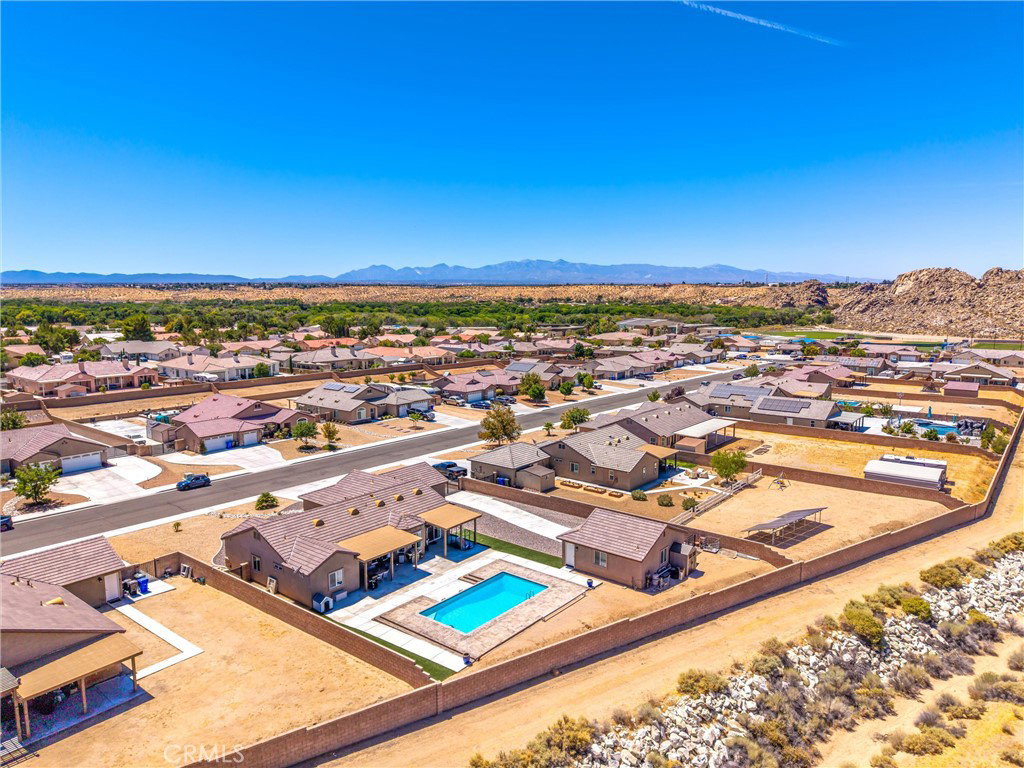
Built in 2015 and carefully maintained by its original owners, this 4-bedroom, 2-bath home offers a split floor plan, tall ceilings and open living spaces that feel bright and comfortable from the moment you walk in. Newer flooring in the living room gives the main living area a fresh feel, while the bonus room provides flexible space for an office, playroom, workout area or whatever fits your needs. Outside, the home is set up to be enjoyed without demanding constant upkeep. Desert landscaping keeps the front yard low maintenance, while extensive concrete provides plenty of room for parking and a wide approach makes RV access easy. In the backyard, the pool becomes the centerpiece, surrounded by a stamped concrete deck. Multiple covered patio areas provide plenty of shaded space for outdoor dining and entertaining, including one just off the primary bedroom and another off the family room. The finished 3-car garage provides plenty of space for parking and storage, while the detached 2-car garage adds even more flexibility for a workshop, hobbies or projects and is equipped with 30-amp and 50-amp welding outlets. Tucked away in a quiet neighborhood with sidewalks, the home is within walking distance of the highly regarded Academy for Academic Excellence and conveniently located near shopping, restaurants and entertainment. No HOA and no Mello-Roos. Contact the listing agent to schedule a showing today!
/u.realgeeks.media/grandvistarealty/GVBrett-CathyAnimated140x200.gif)
Additional Information
- Other Buildings
- Second Garage
- Appliances
- Dishwasher, Microwave
- Pool
- Yes
- Pool Description
- Private
- Heat
- Central
- Cooling
- Yes
- Cooling Description
- Central Air
- View
- Desert, Mountain(s), Neighborhood
- Exterior Construction
- Stucco
- Patio
- Covered
- Roof
- Tile
- Garage Spaces Total
- 5
- Sewer
- Public Sewer
- Water
- Public
- School District
- Apple Valley Unified
- Interior Features
- Breakfast Area, Block Walls, Eat-in Kitchen, Granite Counters, Open Floorplan, Pantry, Stone Counters, Walk-In Closet(s)
- Attached Structure
- Detached
- Number Of Units Total
- 1
Listing courtesy of Listing Agent: Justin Cubbins (justcubbins@gmail.com) from Listing Office: First Team Real Estate-HighDes.
Mortgage Calculator
Based on information from California Regional Multiple Listing Service, Inc. as of . This information is for your personal, non-commercial use and may not be used for any purpose other than to identify prospective properties you may be interested in purchasing. Display of MLS data is usually deemed reliable but is NOT guaranteed accurate by the MLS. Buyers are responsible for verifying the accuracy of all information and should investigate the data themselves or retain appropriate professionals. Information from sources other than the Listing Agent may have been included in the MLS data. Unless otherwise specified in writing, Broker/Agent has not and will not verify any information obtained from other sources. The Broker/Agent providing the information contained herein may or may not have been the Listing and/or Selling Agent.