15171 Blue Grass Drive, Helendale, CA 92342
- $377,777
- 3
- BD
- 2
- BA
- 1,706
- SqFt
- Sold Price
- $377,777
- List Price
- $377,777
- Closing Date
- Jan 14, 2026
- Status
- CLOSED
- MLS#
- IG25068902
- Year Built
- 1976
- Bedrooms
- 3
- Bathrooms
- 2
- Living Sq. Ft
- 1,706
- Lot Size
- 8,280
- Acres
- 0.19
- Lot Location
- 0-1 Unit/Acre, Close to Clubhouse, On Golf Course, Sprinkler System
- Days on Market
- 162
- Property Type
- Single Family Residential
- Style
- Spanish
- Property Sub Type
- Single Family Residence
- Stories
- One Level
Property Description
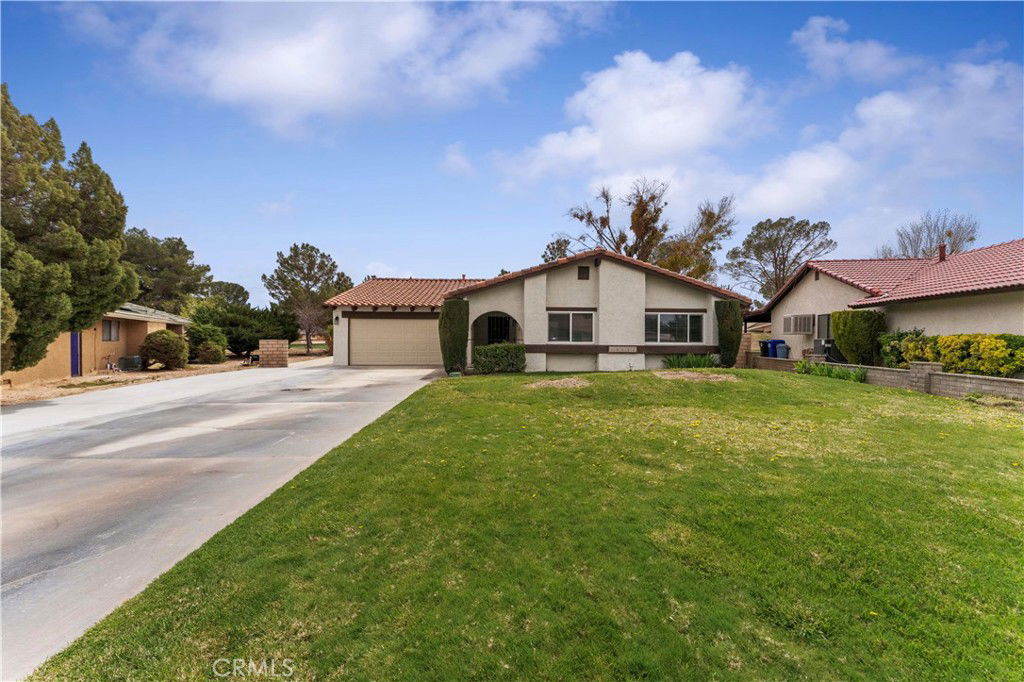
On the serene and picturesque fairways of a desert golf course, this beautifully maintained 3-bedroom, 2-bathroom home offers the perfect blend of comfort and luxury. With upgrades throughout, this home is a true gem. As you step inside, you are greeted by a spacious living room featuring vaulted beamed ceilings and a stunning centerpiece fireplace, creating an inviting atmosphere for both relaxation and entertaining. The open-concept design seamlessly flows into the kitchen, where you'll find crisp white cabinetry and elegant neutral granite countertops, perfect for any culinary endeavor. The master suite offers peaceful views and generous closet space, while the two additional bedrooms provide flexibility for guests, a home office, or a hobby room. Both bathrooms are tastefully upgraded with modern finishes and fixtures. Outdoor living is at its finest with a covered patio that overlooks the lush golf green, offering a tranquil space to enjoy the desert landscape and entertain guests. With a separate golf cart garage, you’ll have easy access to the course whenever you wish. Additional features include a newer HVAC system and a tankless water heater for ultimate comfort and energy efficiency. Whether you’re an avid golfer or simply enjoy a peaceful retreat, this home offers the perfect combination of luxury, style, and convenience. Don’t miss your chance to own this exceptional desert golf course home!
/u.realgeeks.media/grandvistarealty/GVBrett-CathyAnimated140x200.gif)
Additional Information
- HOA
- 224
- Frequency
- Monthly
- Association Amenities
- Clubhouse, Dock, Dog Park, Fitness Center, Golf Course, Horse Trails, Meeting/Banquet/Party Room, Playground, Pool, Pets Allowed, Recreation Room, RV Parking, Spa/Hot Tub, Security, Tennis Court(s), Trail(s)
- Appliances
- Dishwasher, Free-Standing Range, Microwave, Refrigerator, Tankless Water Heater, Dryer, Washer
- Pool Description
- Community, Heated, In Ground, Association
- Fireplace Description
- Living Room
- Heat
- Central
- Cooling
- Yes
- Cooling Description
- Central Air
- View
- Desert, Golf Course, Neighborhood
- Exterior Construction
- Stucco
- Patio
- Concrete, Covered
- Roof
- Tile
- Garage Spaces Total
- 2
- Sewer
- Public Sewer
- Water
- Public
- School District
- Victor Valley Union High
- Interior Features
- Beamed Ceilings, Ceiling Fan(s), Separate/Formal Dining Room, Granite Counters, All Bedrooms Down, Main Level Primary
- Attached Structure
- Detached
- Number Of Units Total
- 1
Listing courtesy of Listing Agent: Holly Flores (hollyflores4re@gmail.com) from Listing Office: EINSTEIN REALTY.
Listing sold by Jammie Shedden from Coldwell Banker Home Source
Mortgage Calculator
Based on information from California Regional Multiple Listing Service, Inc. as of . This information is for your personal, non-commercial use and may not be used for any purpose other than to identify prospective properties you may be interested in purchasing. Display of MLS data is usually deemed reliable but is NOT guaranteed accurate by the MLS. Buyers are responsible for verifying the accuracy of all information and should investigate the data themselves or retain appropriate professionals. Information from sources other than the Listing Agent may have been included in the MLS data. Unless otherwise specified in writing, Broker/Agent has not and will not verify any information obtained from other sources. The Broker/Agent providing the information contained herein may or may not have been the Listing and/or Selling Agent.