24944 Avenida Laredo, Barstow, CA 92311
- $268,500
- 3
- BD
- 2
- BA
- 1,338
- SqFt
- Sold Price
- $268,500
- List Price
- $261,250
- Closing Date
- Sep 05, 2025
- Status
- CLOSED
- MLS#
- IG25125902
- Year Built
- 2006
- Bedrooms
- 3
- Bathrooms
- 2
- Living Sq. Ft
- 1,338
- Lot Size
- 4,928
- Acres
- 0.11
- Lot Location
- Back Yard, Front Yard, Yard
- Days on Market
- 60
- Property Type
- Single Family Residential
- Style
- Ranch
- Property Sub Type
- Single Family Residence
- Stories
- One Level
Property Description
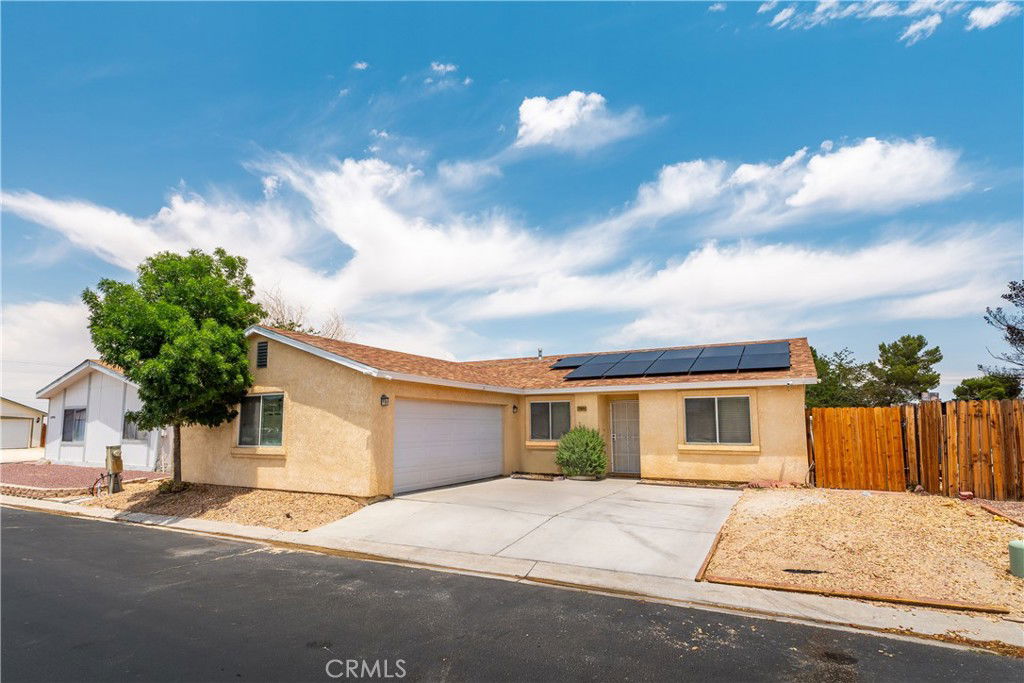
Updated 3-Bedroom, 2-Bath Home with Solar, Modern Finishes & More! Welcome to your next home! This beautifully updated 3-bedroom, 2-bathroom gem offers 1,338 square feet of living space, complete with sleek modern finishes and energy-efficient upgrades. Featuring solar panels, you’ll enjoy lower energy bills. Inside, the home offers a bright and open layout with tile and wood laminate flooring throughout, providing both style and durability. The cabinetry in the kitchen adds a warm, custom feel, while the solid countertops and stainless steel appliances elevate the space for your culinary enjoyment. Other features include ceiling fans throughout, upgraded baseboards, and a smart flow between living spaces that make this home feel airy and spacious. Plus, enjoy the peace of mind that comes with low tax rates and low HOA fees! The outdoors is just as impressive with water-wise landscaping, designed to be both beautiful and eco-friendly. Green thumbs will love the greenhouse, perfect for growing your own herbs, vegetables, or flowers. This home has it all—comfort, style, and savings—and it won’t last long! Schedule a tour today before it’s gone!
/u.realgeeks.media/grandvistarealty/GVBrett-CathyAnimated140x200.gif)
Additional Information
- HOA
- 90
- Frequency
- Monthly
- Association Amenities
- Other
- Other Buildings
- Greenhouse
- Appliances
- Dishwasher, Gas Oven, Water Heater
- Pool Description
- None
- Heat
- Central
- Cooling
- Yes
- Cooling Description
- Central Air
- View
- Neighborhood
- Exterior Construction
- Stucco
- Patio
- Concrete
- Roof
- Composition
- Garage Spaces Total
- 2
- Sewer
- Public Sewer
- Water
- Public
- School District
- Barstow Unified
- Interior Features
- Ceiling Fan(s), Separate/Formal Dining Room, Open Floorplan, Bedroom on Main Level, Main Level Primary
- Attached Structure
- Detached
- Number Of Units Total
- 1
Listing courtesy of Listing Agent: Christine Mejias (christinemejiasrealtor@gmail.com) from Listing Office: REALTY ONE GROUP EMPIRE.
Listing sold by David DiVito from CENTURY 21 Rose Realty
Mortgage Calculator
Based on information from California Regional Multiple Listing Service, Inc. as of . This information is for your personal, non-commercial use and may not be used for any purpose other than to identify prospective properties you may be interested in purchasing. Display of MLS data is usually deemed reliable but is NOT guaranteed accurate by the MLS. Buyers are responsible for verifying the accuracy of all information and should investigate the data themselves or retain appropriate professionals. Information from sources other than the Listing Agent may have been included in the MLS data. Unless otherwise specified in writing, Broker/Agent has not and will not verify any information obtained from other sources. The Broker/Agent providing the information contained herein may or may not have been the Listing and/or Selling Agent.