12631 Sunbird, Victorville, CA 92392
- $485,000
- 4
- BD
- 3
- BA
- 1,876
- SqFt




- List Price
- $485,000
- Status
- ACTIVE
- MLS#
- IG26167401
- Year Built
- 1993
- Bedrooms
- 4
- Bathrooms
- 3
- Living Sq. Ft
- 1,876
- Lot Size
- 7,510
- Acres
- 0.17
- Lot Location
- Lawn
- Days on Market
- 26
- Property Type
- Single Family Residential
- Property Sub Type
- Single Family Residence
- Stories
- Two Levels
Property Description
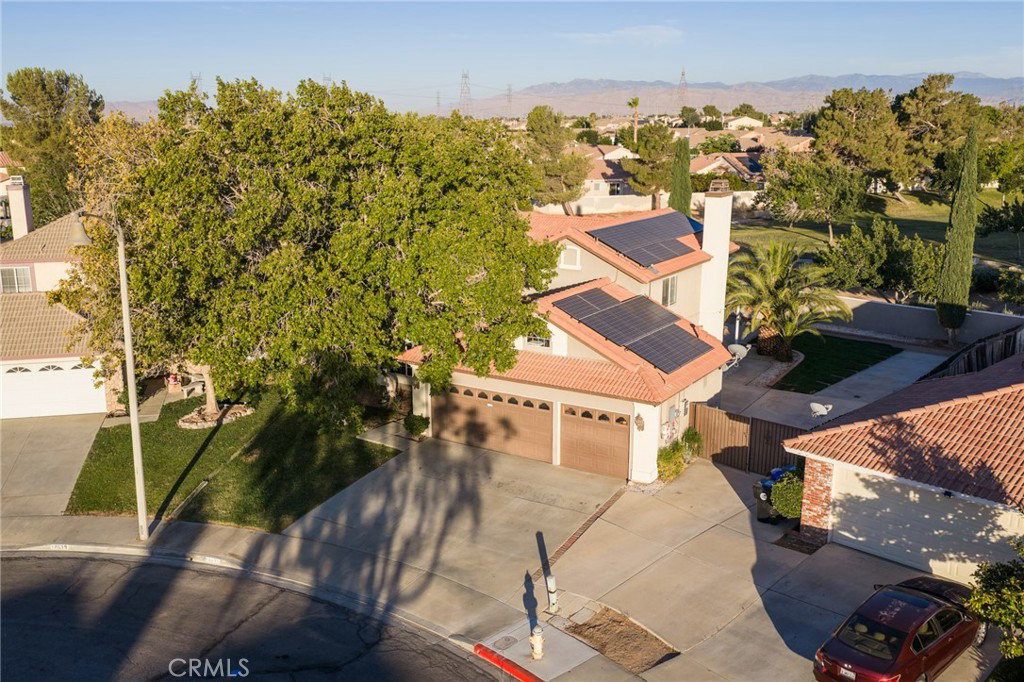
Welcome to 12631 Sunbird, a beautifully maintained two-story home offering 4 bedrooms, 3 baths, and approximately 1,876 square feet of living space on a lot adjacent to a neighborhood park. With no HOA, gated RV parking, solar, and a resort-style backyard with pool and spa, this property checks every box on your list. Step inside to soaring ceilings and abundant natural light that fill the open, airy floor plan. Updated vinyl plank flooring flows throughout the formal living and dining areas, which lead seamlessly into a separate family room anchored by a classic brick fireplace. Sliding glass doors open to the covered patio, blending indoor and outdoor living effortlessly. The updated kitchen features updated countertops, ample cabinetry, and a breakfast bar overlooking the family room, perfect for entertaining or everyday life. A downstairs bedroom with a closet adds valuable flexibility for guests, a home office, or multigenerational living. Upstairs, the generous primary suite is joined by additional bedrooms and bathrooms, offering a layout that adapts to a variety of needs. Outside, the backyard was made for Southern California living. Enjoy a sparkling pool and raised spa surrounded by safety fencing, a large covered patio, a built-in BBQ island, a fire pit, mature landscaping, and freshly installed sod, an entertainer's dream from morning coffee to evening gatherings. Additional highlights include gated RV parking with an extended concrete driveway, an updated electrical panel, a water softener installed in 2019, and a Sunrun solar system with a Power Purchase Agreement to help support energy efficiency. Ideally located near parks, shopping, dining, schools, and commuter routes, this home delivers a rare combination of space, upgrades, and lifestyle amenities. Schedule your private showing today!
/u.realgeeks.media/grandvistarealty/GVBrett-CathyAnimated140x200.gif)
Additional Information
- Appliances
- Dishwasher, Gas Range, Microwave, Water Softener
- Pool
- Yes
- Pool Description
- In Ground, Private
- Fireplace Description
- Family Room
- Heat
- Central, Solar
- Cooling
- Yes
- Cooling Description
- Central Air
- View
- Neighborhood
- Patio
- Covered
- Roof
- Spanish Tile
- Garage Spaces Total
- 3
- Sewer
- Public Sewer
- Water
- Public
- School District
- Victor Valley Unified
- Interior Features
- Bedroom on Main Level, Primary Suite
- Attached Structure
- Detached
- Number Of Units Total
- 1
Listing courtesy of Listing Agent: Christine Mejias (christinemejiasrealtor@gmail.com) from Listing Office: REALTY ONE GROUP EMPIRE.
Mortgage Calculator
Based on information from California Regional Multiple Listing Service, Inc. as of . This information is for your personal, non-commercial use and may not be used for any purpose other than to identify prospective properties you may be interested in purchasing. Display of MLS data is usually deemed reliable but is NOT guaranteed accurate by the MLS. Buyers are responsible for verifying the accuracy of all information and should investigate the data themselves or retain appropriate professionals. Information from sources other than the Listing Agent may have been included in the MLS data. Unless otherwise specified in writing, Broker/Agent has not and will not verify any information obtained from other sources. The Broker/Agent providing the information contained herein may or may not have been the Listing and/or Selling Agent.