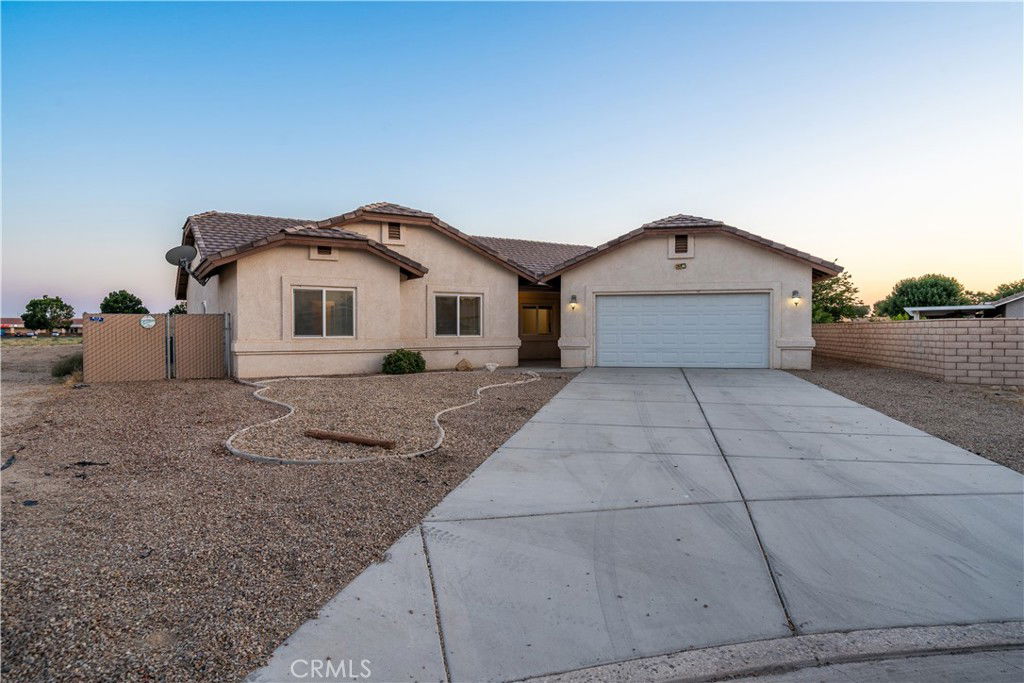
15077 Birdie Lane, Helendale, CA 92342
- $369,000
- 4
- BD
- 2
- BA
- 2,345
- SqFt
- Sold Price
- $369,000
- List Price
- $369,000
- Closing Date
- Sep 03, 2025
- Status
- CLOSED
- MLS#
- IV25129677
- Year Built
- 2007
- Bedrooms
- 4
- Bathrooms
- 2
- Living Sq. Ft
- 2,345
- Lot Size
- 10,221
- Acres
- 0.23
- Lot Location
- Corner Lot, Cul-De-Sac, Desert Back, Desert Front, Front Yard, Yard
- Days on Market
- 63
- Property Type
- Single Family Residential
- Style
- Traditional
- Property Sub Type
- Single Family Residence
- Stories
- Two Levels
Property Description
Welcome to 15077 Birdie Ln., a well-maintained single-story home situated on a quiet cul-de-sac in a desirable golf course community. Priced at $374,999, this 4-bedroom, 2-bathroom property offers a spacious layout and an expansive lot, ideal for both comfortable living and outdoor enjoyment. The interior features an open and functional floor plan with ample natural light throughout. The living areas are perfect for family gatherings or entertaining, while the bedrooms provide privacy and flexibility for various lifestyle needs. The generously sized lot offers numerous possibilities for outdoor living—whether you envision a garden, a play area, or room for entertaining. The backyard is a blank canvas ready to be customized to suit your needs. Located in a peaceful, amenity-rich golf course community, residents enjoy access to a 27-hole championship golf course, two private lakes, a clubhouse with pool and spa, as well as tennis, pickleball, boating, and fishing opportunities. This property presents a fantastic opportunity for buyers seeking a turn-key home in a tranquil, well-appointed neighborhood. Schedule your showing today.
/u.realgeeks.media/grandvistarealty/GVBrett-CathyAnimated140x200.gif)
Additional Information
- HOA
- 224
- Frequency
- Monthly
- Association Amenities
- Outdoor Cooking Area, Picnic Area, Playground, Pool
- Appliances
- Gas Oven, Washer
- Pool Description
- Association
- Fireplace Description
- Family Room
- Heat
- Central
- Cooling
- Yes
- Cooling Description
- Central Air
- View
- Desert, Neighborhood
- Patio
- Covered, Porch
- Roof
- Shingle
- Garage Spaces Total
- 2
- Sewer
- Public Sewer
- Water
- Public
- School District
- Victor Valley Unified
- Interior Features
- Breakfast Area, Ceiling Fan(s), Separate/Formal Dining Room, Eat-in Kitchen, Pantry, Storage, Tile Counters, All Bedrooms Down, Bedroom on Main Level, Main Level Primary, Walk-In Closet(s)
- Attached Structure
- Detached
- Number Of Units Total
- 1
Listing courtesy of Listing Agent: BRENDA BARRERA AHMED (rebybrenda@gmail.com) from Listing Office: Champions Real Estate.
Listing sold by DESTINY DEAM from Realty Masters & Associates
Mortgage Calculator
Based on information from California Regional Multiple Listing Service, Inc. as of . This information is for your personal, non-commercial use and may not be used for any purpose other than to identify prospective properties you may be interested in purchasing. Display of MLS data is usually deemed reliable but is NOT guaranteed accurate by the MLS. Buyers are responsible for verifying the accuracy of all information and should investigate the data themselves or retain appropriate professionals. Information from sources other than the Listing Agent may have been included in the MLS data. Unless otherwise specified in writing, Broker/Agent has not and will not verify any information obtained from other sources. The Broker/Agent providing the information contained herein may or may not have been the Listing and/or Selling Agent.