14080 Driftwood Drive, Victorville, CA 92395
- $575,000
- 4
- BD
- 3
- BA
- 2,263
- SqFt
- Sold Price
- $575,000
- List Price
- $599,900
- Closing Date
- Sep 23, 2025
- Status
- CLOSED
- MLS#
- IV25188517
- Year Built
- 1989
- Bedrooms
- 4
- Bathrooms
- 3
- Living Sq. Ft
- 2,263
- Lot Size
- 7,615
- Acres
- 0.17
- Lot Location
- 0-1 Unit/Acre
- Days on Market
- 8
- Property Type
- Single Family Residential
- Property Sub Type
- Single Family Residence
- Stories
- Two Levels
Property Description
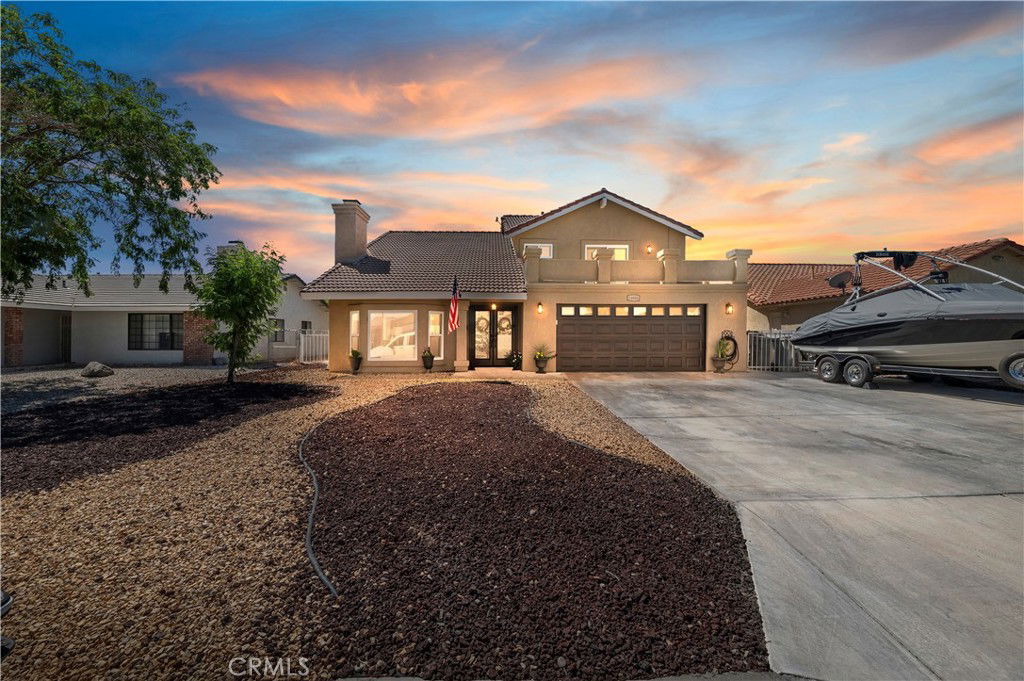
Charming Spring Valley Lake Home! This beautifully remodeled 4-bedroom, 3-bath home offers comfort, style, and plenty of space. The well-designed layout features a spacious kitchen that opens to a cozy family room—perfect for gatherings. A convenient downstairs bedroom and bath make hosting guests a breeze, while a separate living room with fireplace and a formal dining area add warmth and elegance. Upstairs, enjoy two balconies—front and back—ideal for relaxing mornings or evening sunsets. The home also includes, a large landscaped backyard with RV access, and block wall fencing for privacy. Living in Spring Valley Lake, one of Victorville’s most sought-after communities, means enjoying a 200-acre lake with a private marina, beach, fishing, boating, and 24-hour security. Optional golf and country club memberships provide even more leisure opportunities. Conveniently located near the lake, this home blends relaxation, recreation, and modern living all in one! Schedule your showing today!
/u.realgeeks.media/grandvistarealty/GVBrett-CathyAnimated140x200.gif)
Additional Information
- HOA
- 130
- Frequency
- Monthly
- Association Amenities
- Clubhouse, Dog Park, Golf Course, Other, Playground, Pool, Security, Tennis Court(s), Trail(s)
- Pool Description
- None, Association
- Fireplace Description
- Living Room
- Heat
- Central
- Cooling
- Yes
- Cooling Description
- Central Air
- View
- Neighborhood
- Exterior Construction
- Stucco
- Roof
- Tile
- Garage Spaces Total
- 2
- Sewer
- Public Sewer
- Water
- Public
- School District
- Victor Valley Unified
- Interior Features
- Balcony, Ceiling Fan(s), High Ceilings, Pantry, Recessed Lighting, Two Story Ceilings, Bedroom on Main Level
- Attached Structure
- Detached
- Number Of Units Total
- 1
Listing courtesy of Listing Agent: Eliann Mendez (eliannmendez1@gmail.com) from Listing Office: Tower Agency.
Listing sold by Jon Brian Hurst from First Team Real Estate
Mortgage Calculator
Based on information from California Regional Multiple Listing Service, Inc. as of . This information is for your personal, non-commercial use and may not be used for any purpose other than to identify prospective properties you may be interested in purchasing. Display of MLS data is usually deemed reliable but is NOT guaranteed accurate by the MLS. Buyers are responsible for verifying the accuracy of all information and should investigate the data themselves or retain appropriate professionals. Information from sources other than the Listing Agent may have been included in the MLS data. Unless otherwise specified in writing, Broker/Agent has not and will not verify any information obtained from other sources. The Broker/Agent providing the information contained herein may or may not have been the Listing and/or Selling Agent.