15163 Blue Grass Drive, Helendale, CA 92342
- $314,000
- 2
- BD
- 2
- BA
- 1,404
- SqFt
- Sold Price
- $314,000
- List Price
- $319,000
- Closing Date
- Mar 16, 2026
- Status
- CLOSED
- MLS#
- IV25216235
- Year Built
- 1984
- Bedrooms
- 2
- Bathrooms
- 2
- Living Sq. Ft
- 1,404
- Lot Size
- 8,297
- Acres
- 0.19
- Lot Location
- Front Yard, Sprinklers In Rear, Sprinklers In Front, Landscaped, Level, On Golf Course
- Days on Market
- 134
- Property Type
- Single Family Residential
- Property Sub Type
- Single Family Residence
- Stories
- One Level
Property Description
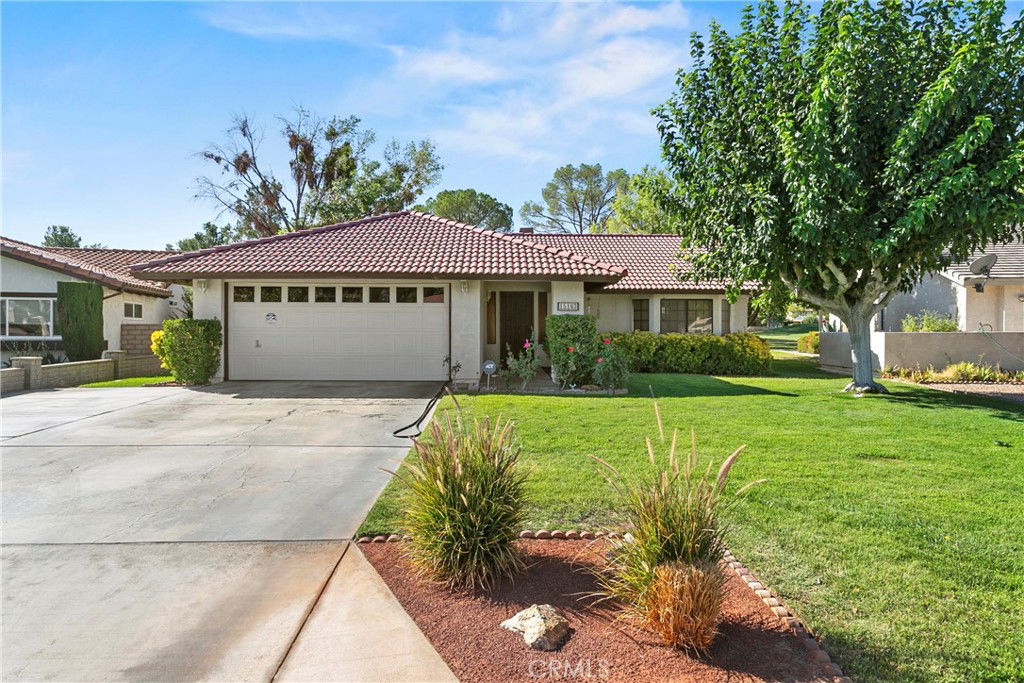
Golf Course Living at Its Finest! This single-story, custom-built home is perfectly positioned along the fairway, offering stunning golf course views right from your backyard. Inside, you’ll find two generously sized bedrooms and two full bathrooms, along with a spacious living room featuring an elegant fireplace. The kitchen is a delight with beautiful cabinetry. This home was re-piped one years ago and a new air-condition system is only three years old. The extra-large, attached two-car garage provides plenty of space, including room for a golf cart and easy access into the home. Step outside to a covered patio where you can relax, entertain your guests, and take in sweeping views of the golf course framed by mature trees. This private community is rich with amenities designed for an active and enjoyable lifestyle: a 27-hole championship golf course, fitness center, tennis and pickleball courts, bocce ball, community pool and spa, clubhouse, equestrian facilities, and even RV parking with hookups. The HOA fee allows residents also enjoy unlimited free golfing, exclusive lake access for boating, fishing, and relaxing on community beaches—all for a low monthly HOA fee. Don’t miss the chance to make this wonderful home yours. Put it on your must-see list today—you’ll be glad you did!
/u.realgeeks.media/grandvistarealty/GVBrett-CathyAnimated140x200.gif)
Additional Information
- HOA
- 235
- Frequency
- Monthly
- Association Amenities
- Clubhouse, Golf Course, Barbecue, Picnic Area, Paddle Tennis, Pickleball, RV Parking, Tennis Court(s)
- Appliances
- Built-In Range, Dishwasher, Microwave, Refrigerator
- Pool Description
- None
- Fireplace Description
- Living Room
- Heat
- Central
- Cooling
- Yes
- Cooling Description
- Central Air
- View
- Golf Course
- Exterior Construction
- Stucco
- Patio
- Covered
- Roof
- Tile
- Garage Spaces Total
- 2
- Sewer
- Public Sewer
- Water
- Public
- School District
- Victor Valley Unified
- Interior Features
- All Bedrooms Down, Bedroom on Main Level, Main Level Primary
- Attached Structure
- Detached
- Number Of Units Total
- 1
Listing courtesy of Listing Agent: HAROLD MILLER (churchbroker@gmail.com) from Listing Office: HAROLD E MILLER REALTOR.
Listing sold by John Lindley from Realty ONE Group Empire
Mortgage Calculator
Based on information from California Regional Multiple Listing Service, Inc. as of . This information is for your personal, non-commercial use and may not be used for any purpose other than to identify prospective properties you may be interested in purchasing. Display of MLS data is usually deemed reliable but is NOT guaranteed accurate by the MLS. Buyers are responsible for verifying the accuracy of all information and should investigate the data themselves or retain appropriate professionals. Information from sources other than the Listing Agent may have been included in the MLS data. Unless otherwise specified in writing, Broker/Agent has not and will not verify any information obtained from other sources. The Broker/Agent providing the information contained herein may or may not have been the Listing and/or Selling Agent.