17487 Aspen, Hesperia, CA 92345
- $890,000
- 3
- BD
- 3
- BA
- 2,493
- SqFt




- List Price
- $890,000
- Status
- ACTIVE
- MLS#
- IV26017374
- Year Built
- 1964
- Bedrooms
- 3
- Bathrooms
- 3
- Living Sq. Ft
- 2,493
- Lot Size
- 32,100
- Acres
- 0.74
- Lot Location
- 0-1 Unit/Acre, Back Yard, Front Yard, Landscaped
- Days on Market
- 185
- Property Type
- Single Family Residential
- Style
- Ranch
- Property Sub Type
- Single Family Residence
- Stories
- One Level
Property Description
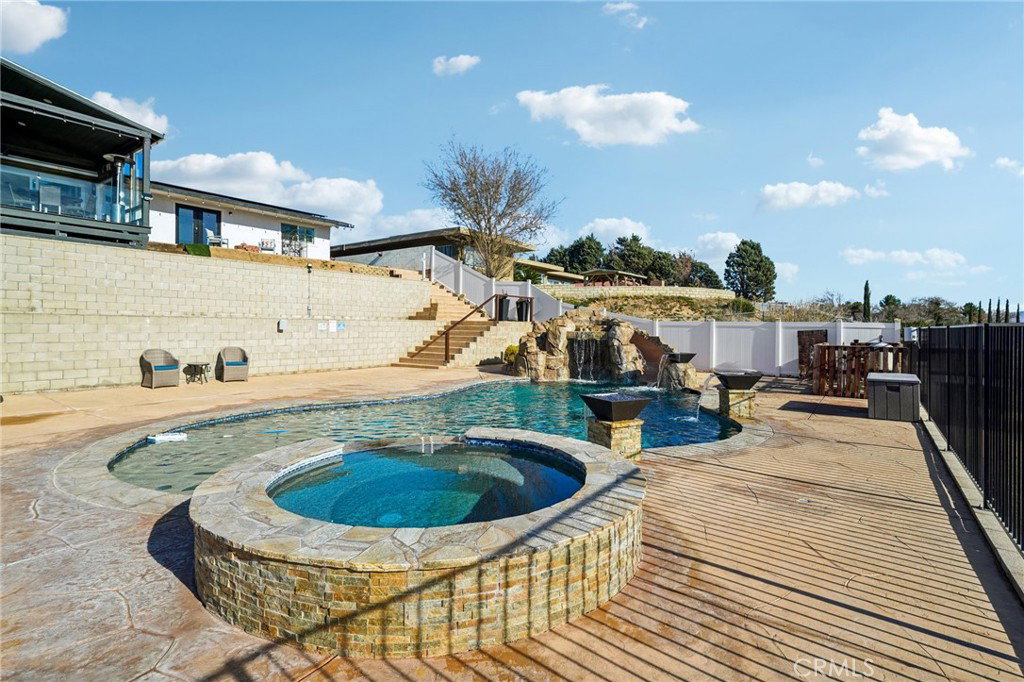
Welcome to a home that doesn’t just impress — it captivates. From the moment you arrive, you’ll feel it: this is truly one of a kind. Homes like this don’t come available often. Every inch has been thoughtfully designed, meticulously upgraded, and beautifully curated to create an experience — not just a place to live. This modern, show-stopping residence is packed with premium features, including a prepaid solar lease, Tesla EV charger, tankless water heater, and a full PEX repipe — delivering next-level energy efficiency, comfort, and peace of mind. A 16-camera ADT security system ensures top-tier safety throughout the property. Step inside to find sleek ceramic tile throughout, expansive living spaces, and three generously sized bedrooms, each designed as a private retreat. The spa-inspired bathrooms feel straight out of a luxury resort, featuring multi-shower heads, soaking tubs, and walk-in showers that invite you to unwind and recharge. But the magic truly unfolds outdoors. Your backyard is a private resort oasis, showcasing an oversized in-ground pool and jacuzzi built in 2023, a gazebo perfect for entertaining, and an oversized covered patio with breathtaking panoramic city-light views. As the sun sets, the atmosphere becomes unforgettable — perfect for hosting unforgettable gatherings or enjoying peaceful evenings under the stars. A convenient exterior guest bathroom makes poolside entertaining seamless. Even the garage is elevated, complete with laminate flooring and a mini-split A/C and heating system, creating flexible space for a gym, studio, or luxury workspace. This home screams entertainment, relaxation, and elevated living. It’s the kind of property that makes people linger… and fall in love. You truly have to experience it in person — because once you arrive, you won’t want to leave. Trust me.
/u.realgeeks.media/grandvistarealty/GVBrett-CathyAnimated140x200.gif)
Additional Information
- Other Buildings
- Gazebo, Outbuilding, Cabana
- Appliances
- Dishwasher, Gas Cooktop, Disposal, Gas Oven, Gas Range, Microwave, Water Heater
- Pool
- Yes
- Pool Description
- In Ground, Private
- Fireplace Description
- Living Room
- Heat
- Central
- Cooling
- Yes
- Cooling Description
- Central Air
- View
- City Lights, Mountain(s), Neighborhood, Panoramic
- Exterior Construction
- Drywall, Stucco
- Patio
- Rear Porch, Concrete, Covered, Deck, Wood
- Roof
- Shingle
- Garage Spaces Total
- 2
- Sewer
- Septic Type Unknown
- Water
- Public
- School District
- Hesperia Unified
- Interior Features
- Breakfast Bar, Ceiling Fan(s), Eat-in Kitchen, Open Floorplan, Pantry, Quartz Counters, Recessed Lighting, Wired for Data, Wired for Sound, All Bedrooms Down, Entrance Foyer, Main Level Primary, Multiple Primary Suites, Primary Suite, Walk-In Closet(s)
- Attached Structure
- Detached
- Number Of Units Total
- 1
Listing courtesy of Listing Agent: SONIA OROZCO (soniarealestatebroker@gmail.com) from Listing Office: EXP REALTY OF SOUTHERN CALIFORNIA INC..
Mortgage Calculator
Based on information from California Regional Multiple Listing Service, Inc. as of . This information is for your personal, non-commercial use and may not be used for any purpose other than to identify prospective properties you may be interested in purchasing. Display of MLS data is usually deemed reliable but is NOT guaranteed accurate by the MLS. Buyers are responsible for verifying the accuracy of all information and should investigate the data themselves or retain appropriate professionals. Information from sources other than the Listing Agent may have been included in the MLS data. Unless otherwise specified in writing, Broker/Agent has not and will not verify any information obtained from other sources. The Broker/Agent providing the information contained herein may or may not have been the Listing and/or Selling Agent.