15640 Lime, Hesperia, CA 92345
- $629,000
- 4
- BD
- 3
- BA
- 2,274
- SqFt




- List Price
- $629,000
- Status
- ACTIVE
- MLS#
- IV26053767
- Year Built
- 1998
- Bedrooms
- 4
- Bathrooms
- 3
- Living Sq. Ft
- 2,274
- Lot Size
- 43,560
- Acres
- 1
- Lot Location
- Desert Back
- Days on Market
- 105
- Property Type
- Single Family Residential
- Style
- Contemporary
- Property Sub Type
- Single Family Residence
- Stories
- One Level
Property Description
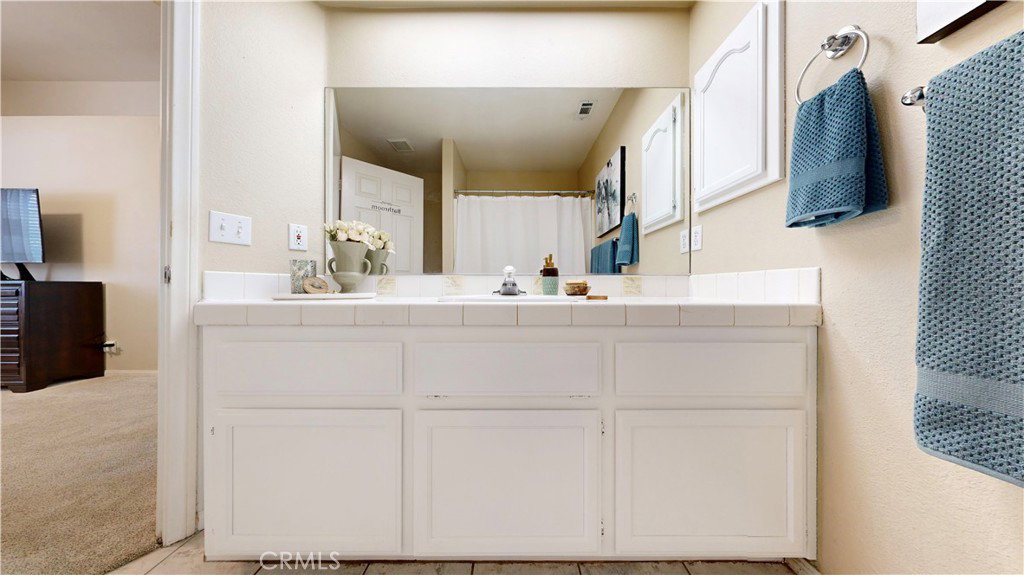
Rare Multi-Unit Opportunity on One Acre! Welcome to 15640 Lime St, Hesperia—featuring a move-in-ready 3-bedroom, 2-bath single-story home paired with a fully permitted detached ADU (built in 2019)—ideal for multi-generational living, rental income, or flexible use. The primary residence offers central HVAC, a functional and comfortable floorplan, and two full bathrooms with shower/tub combinations. The kitchen opens to the living area, creating a welcoming space for everyday living and relaxing evenings by the fireplace. Additional features include an attached 2-car garage and indoor laundry hookups. The detached 749 sq ft ADU provides true independence with its own 25’ x 30’ attached garage/workshop, separate septic system, full kitchen with dishwasher, mini-split HVAC, private bathroom with shower, and dedicated laundry hookups. Utilities are currently shared (buyer to verify options for sub-metering). The exterior is designed for versatility and functionality, offering RV/5th-wheel hookups, a large concrete driveway with parking for up to 18 vehicles, full perimeter fencing, a 30’ x 30’ dog yard, and automatic irrigation. The backyard features a covered patio, mature trees, and ample space for entertaining or expansion. Conveniently located near shopping, dining, and commuter routes. Live in one, rent the other, or enjoy the flexibility of two separate living spaces on one spacious lot.
/u.realgeeks.media/grandvistarealty/GVBrett-CathyAnimated140x200.gif)
Additional Information
- Other Buildings
- Second Garage
- Appliances
- Dishwasher, Disposal, Gas Oven, Gas Range, Microwave, Refrigerator, Water Heater
- Pool Description
- None
- Fireplace Description
- Living Room
- Heat
- Central
- Cooling
- Yes
- Cooling Description
- Central Air
- View
- Mountain(s)
- Patio
- Rear Porch, Front Porch
- Roof
- Tile
- Garage Spaces Total
- 4
- Sewer
- Septic Tank
- Water
- Public
- School District
- Hesperia Unified
- Interior Features
- Ceiling Fan(s), Separate/Formal Dining Room, Recessed Lighting, Walk-In Closet(s)
- Attached Structure
- Detached
- Number Of Units Total
- 2
Listing courtesy of Listing Agent: NINA ERBST (ninaerbstteam@gmail.com) from Listing Office: KELLER WILLIAMS REALTY.
Mortgage Calculator
Based on information from California Regional Multiple Listing Service, Inc. as of . This information is for your personal, non-commercial use and may not be used for any purpose other than to identify prospective properties you may be interested in purchasing. Display of MLS data is usually deemed reliable but is NOT guaranteed accurate by the MLS. Buyers are responsible for verifying the accuracy of all information and should investigate the data themselves or retain appropriate professionals. Information from sources other than the Listing Agent may have been included in the MLS data. Unless otherwise specified in writing, Broker/Agent has not and will not verify any information obtained from other sources. The Broker/Agent providing the information contained herein may or may not have been the Listing and/or Selling Agent.