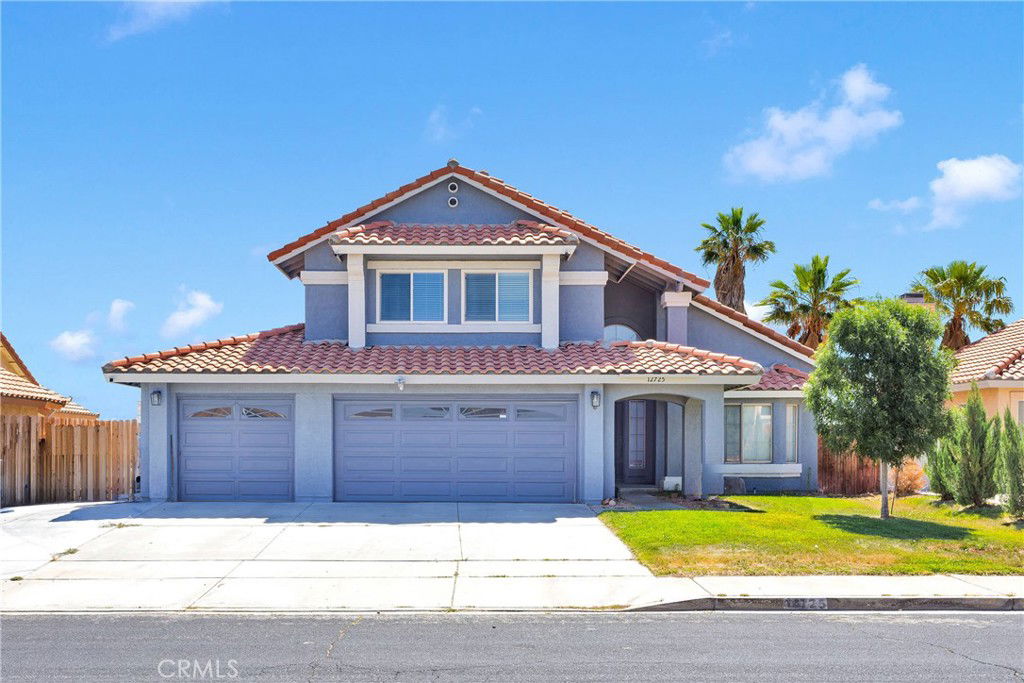
12725 Sundown Road, Victorville, CA 92392
- $445,000
- 4
- BD
- 3
- BA
- 1,873
- SqFt
- Sold Price
- $445,000
- List Price
- $430,000
- Closing Date
- Sep 04, 2025
- Status
- CLOSED
- MLS#
- OC25142248
- Year Built
- 1991
- Bedrooms
- 4
- Bathrooms
- 3
- Living Sq. Ft
- 1,873
- Lot Size
- 7,300
- Acres
- 0.17
- Lot Location
- 0-1 Unit/Acre, Back Yard, Front Yard, Sprinklers In Rear, Sprinklers In Front, Sprinkler System
- Days on Market
- 4
- Property Type
- Single Family Residential
- Property Sub Type
- Single Family Residence
- Stories
- Two Levels
Property Description
Welcome to this lovely 4-bedroom, 2.5-bath home nestled in a highly sought-after and family-friendly neighborhood of central Victorville. This well-maintained residence showcases true pride of ownership, with tasteful upgrades throughout. The kitchen features beautiful countertops, a stylish backsplash, and opens to the cozy family room, where the fireplace has been beautifully remodeled. The entire first floor is finished with durable tile flooring, and newer carpet brings warmth to key areas of the home. The laundry room offers its own private space with a pantry and direct access to the 3-car garage. The home has been freshly painted within the last 12 months and is truly move-in ready. Upstairs, you’ll find spacious bedrooms, all equipped with ceiling fans and two beautifully upgraded bathrooms. Both the master bathroom and the second upstairs bathroom have been completely remodeled and feature stunning walk-in showers. A convenient half bathroom is located downstairs for guests. Enjoy comfort year-round with central air conditioning and heating. The private backyard, with no neighbors behind. Offers plenty of space to relax or entertain. Don’t miss this opportunity to own a thoughtfully upgraded home in one of Victorville’s most central and desirable neighborhoods. Coming soon!
/u.realgeeks.media/grandvistarealty/GVBrett-CathyAnimated140x200.gif)
Additional Information
- Other Buildings
- Storage
- Appliances
- Dishwasher, Disposal, Gas Range, Microwave, Water Heater
- Pool Description
- None
- Fireplace Description
- Family Room, Gas
- Heat
- Central, Fireplace(s), Solar
- Cooling
- Yes
- Cooling Description
- Central Air
- View
- None
- Patio
- Open, Patio, Tile
- Roof
- Shingle
- Garage Spaces Total
- 3
- Sewer
- Public Sewer
- Water
- Public
- School District
- Victor Valley Unified
- Interior Features
- Breakfast Bar, Ceiling Fan(s), Separate/Formal Dining Room, All Bedrooms Up
- Attached Structure
- Detached
- Number Of Units Total
- 1
Listing courtesy of Listing Agent: Sandra Bethune (Sandra@SandraBethune.com) from Listing Office: Realty One Group West.
Listing sold by Marcela Reynoso from Popular Funding & Real Estate
Mortgage Calculator
Based on information from California Regional Multiple Listing Service, Inc. as of . This information is for your personal, non-commercial use and may not be used for any purpose other than to identify prospective properties you may be interested in purchasing. Display of MLS data is usually deemed reliable but is NOT guaranteed accurate by the MLS. Buyers are responsible for verifying the accuracy of all information and should investigate the data themselves or retain appropriate professionals. Information from sources other than the Listing Agent may have been included in the MLS data. Unless otherwise specified in writing, Broker/Agent has not and will not verify any information obtained from other sources. The Broker/Agent providing the information contained herein may or may not have been the Listing and/or Selling Agent.