13644 Foxfire Road, Victorville, CA 92392
- $395,000
- 3
- BD
- 2
- BA
- 1,104
- SqFt
- Sold Price
- $395,000
- List Price
- $375,000
- Closing Date
- Dec 31, 2025
- Status
- CLOSED
- MLS#
- OC25190480
- Year Built
- 1992
- Bedrooms
- 3
- Bathrooms
- 2
- Living Sq. Ft
- 1,104
- Lot Size
- 5,040
- Acres
- 0.12
- Lot Location
- Desert Front, Level, Sprinkler System
- Days on Market
- 71
- Property Type
- Single Family Residential
- Style
- Traditional
- Property Sub Type
- Single Family Residence
- Stories
- One Level
Property Description
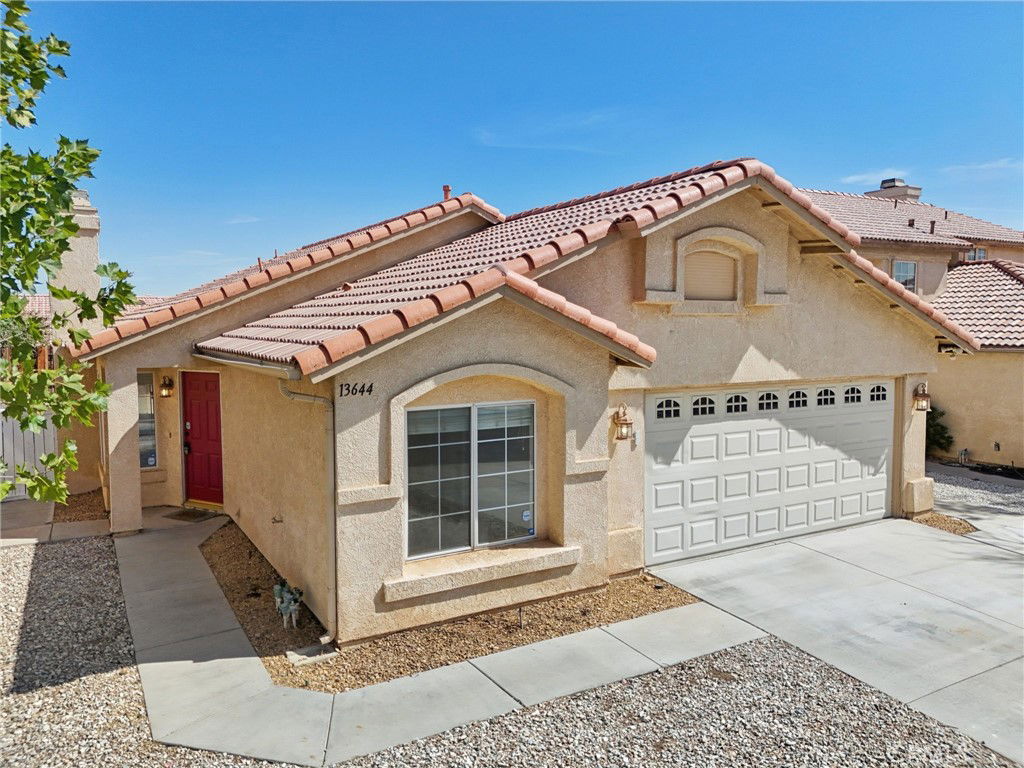
Welcome to this charming 3 bedroom, 2 bathroom home located in the desirable Foxfire Ranch community of Victorville. Offering 1,104 sq ft of comfortable living space, this home is clean, well maintained, and truly move-in ready. Step inside to find a cozy fireplace in the living room and an indoor laundry room for added convenience. The kitchen features elegant granite countertops and Spanish tile flooring, combining style with function. The exterior is equally inviting with beautifully landscaped front and back yards. Enjoy High Desert evenings or weekend gatherings under the large covered patio, complete with three ceiling fans and a outdoor TV Mount, perfect for an additional entertaining feature. A good-sized yard offers plenty of room for BBQs, play, or relaxation. Built in 1992, this home also includes a 2-car attached garage and is commuter-friendly with easy access to nearby shopping, parks, and schools, including Liberty Elementary and the highly sought-after Discovery School of the Arts. Don’t miss this wonderful opportunity to own a move-in ready home in one of Victorville’s well-known neighborhoods!
/u.realgeeks.media/grandvistarealty/GVBrett-CathyAnimated140x200.gif)
Additional Information
- Appliances
- Dishwasher, Gas Range, Gas Water Heater, Microwave, Water Heater
- Pool Description
- None
- Fireplace Description
- Gas, Living Room
- Heat
- Central, Electric, Fireplace(s)
- Cooling
- Yes
- Cooling Description
- Central Air, Electric
- View
- None
- Exterior Construction
- Frame, Stucco
- Patio
- Concrete, Covered
- Roof
- Spanish Tile
- Garage Spaces Total
- 2
- Sewer
- Public Sewer
- Water
- Public
- School District
- Victor Valley Union High
- Elementary School
- Liberty
- High School
- Silverado
- Interior Features
- Ceiling Fan(s), Eat-in Kitchen, Granite Counters, Recessed Lighting, All Bedrooms Down, Bedroom on Main Level, Main Level Primary
- Attached Structure
- Detached
- Number Of Units Total
- 1
Listing courtesy of Listing Agent: Chan Tran (chan@cmtglobal.com) from Listing Office: Alliance West Realty & Investments.
Listing sold by Alexia Hassan from REALTY ONE GROUP HOMELINK
Mortgage Calculator
Based on information from California Regional Multiple Listing Service, Inc. as of . This information is for your personal, non-commercial use and may not be used for any purpose other than to identify prospective properties you may be interested in purchasing. Display of MLS data is usually deemed reliable but is NOT guaranteed accurate by the MLS. Buyers are responsible for verifying the accuracy of all information and should investigate the data themselves or retain appropriate professionals. Information from sources other than the Listing Agent may have been included in the MLS data. Unless otherwise specified in writing, Broker/Agent has not and will not verify any information obtained from other sources. The Broker/Agent providing the information contained herein may or may not have been the Listing and/or Selling Agent.