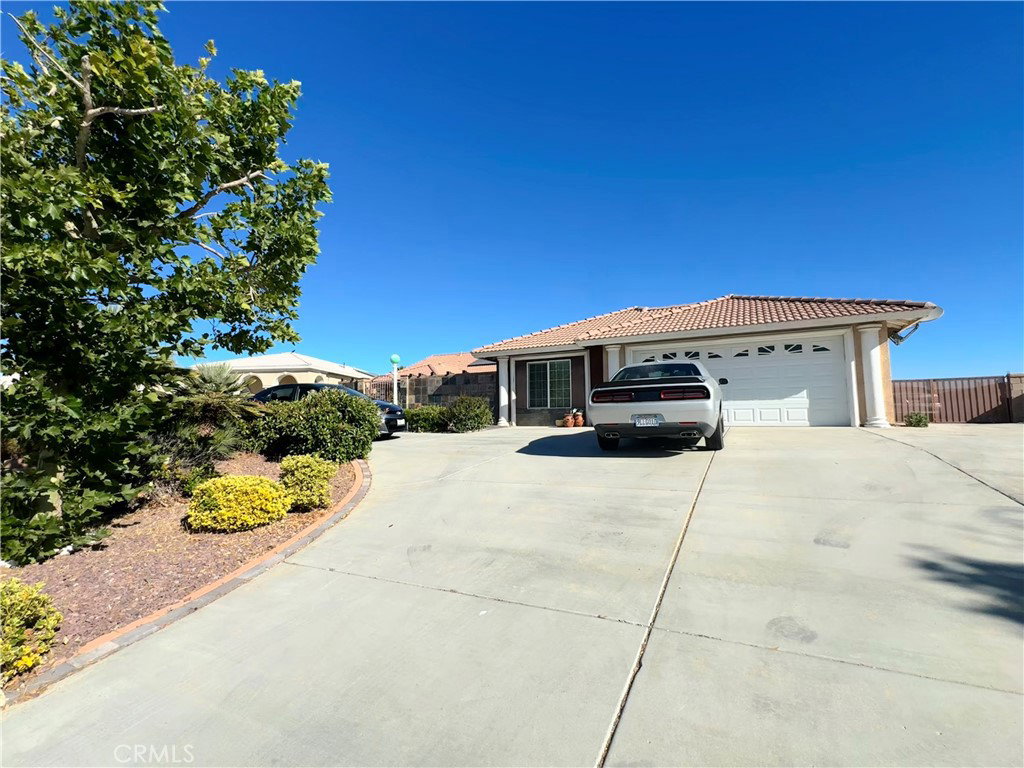
20284 Majestic Drive, Apple Valley, CA 92308
- $675,000
- 5
- BD
- 4
- BA
- 3,698
- SqFt



- List Price
- $675,000
- Status
- ACTIVE
- MLS#
- PW26127729
- Year Built
- 2003
- Bedrooms
- 5
- Bathrooms
- 4
- Living Sq. Ft
- 3,698
- Lot Size
- 24,500
- Acres
- 0.56
- Lot Location
- Front Yard, Yard
- Days on Market
- 94
- Property Type
- Single Family Residential
- Property Sub Type
- Single Family Residence
- Stories
- One Level
Property Description
Welcome to 20284 Majestic Drive, a beautifully appointed single-story residence located in the highly sought-after Skyline Ranch community of Apple Valley. Front house has 5 Bedrooms 3 baths + LARGE BONUS ROOM (could be used as 6th bedroom) and 2 car attached garage + 2 car detached garage with 1/2 bathroom that can possibly be turned into future ADU (Buyer to verify) Situated on an expansive lot with stunning desert, valley, and mountain views, this spacious home offers the perfect blend of comfort, functionality, and elegance. The thoughtfully designed floor plan features generously sized living areas, soaring ceilings, abundant natural light, and seamless indoor-outdoor living. The open floor plan has a spacious kitchen that opens to the family room, creating an ideal space for entertaining and everyday living. The private primary suite serves as a relaxing retreat with ample space with beautiful fireplace. Outside, enjoy a sparkling swimming pool with plenty of room for gatherings, recreation, RV parking, or future customization. Conveniently located near schools, shopping, dining, and commuter routes, this exceptional property offers the lifestyle you've been searching for. A rare opportunity to own in one of Apple Valley's most desirable neighborhoods.
/u.realgeeks.media/grandvistarealty/GVBrett-CathyAnimated140x200.gif)
Additional Information
- Pool
- Yes
- Pool Description
- In Ground, Private, Vinyl
- Fireplace Description
- Family Room, Primary Bedroom
- Heat
- Central
- Cooling
- Yes
- Cooling Description
- Central Air
- View
- Mountain(s), Neighborhood
- Garage Spaces Total
- 2
- Sewer
- Public Sewer
- Water
- Public
- School District
- Apple Valley Unified
- Interior Features
- All Bedrooms Down, Walk-In Pantry, Walk-In Closet(s)
- Attached Structure
- Detached
- Number Of Units Total
- 1
Listing courtesy of Listing Agent: Itzel Anaya (itzelanaya@yahoo.com) from Listing Office: HomeSmart Realty Group.
Mortgage Calculator
Based on information from California Regional Multiple Listing Service, Inc. as of . This information is for your personal, non-commercial use and may not be used for any purpose other than to identify prospective properties you may be interested in purchasing. Display of MLS data is usually deemed reliable but is NOT guaranteed accurate by the MLS. Buyers are responsible for verifying the accuracy of all information and should investigate the data themselves or retain appropriate professionals. Information from sources other than the Listing Agent may have been included in the MLS data. Unless otherwise specified in writing, Broker/Agent has not and will not verify any information obtained from other sources. The Broker/Agent providing the information contained herein may or may not have been the Listing and/or Selling Agent.