17090 Seaforth Street, Hesperia, CA 92345
- $549,999
- 4
- BD
- 3
- BA
- 2,023
- SqFt






- List Price
- $549,999
- Status
- PENDING
- MLS#
- PW26132583
- Year Built
- 1963
- Bedrooms
- 4
- Bathrooms
- 3
- Living Sq. Ft
- 2,023
- Lot Size
- 18,175
- Acres
- 0.42
- Lot Location
- Back Yard, Front Yard, Horse Property
- Days on Market
- 10
- Property Type
- Single Family Residential
- Property Sub Type
- Single Family Residence
- Stories
- One Level
Property Description
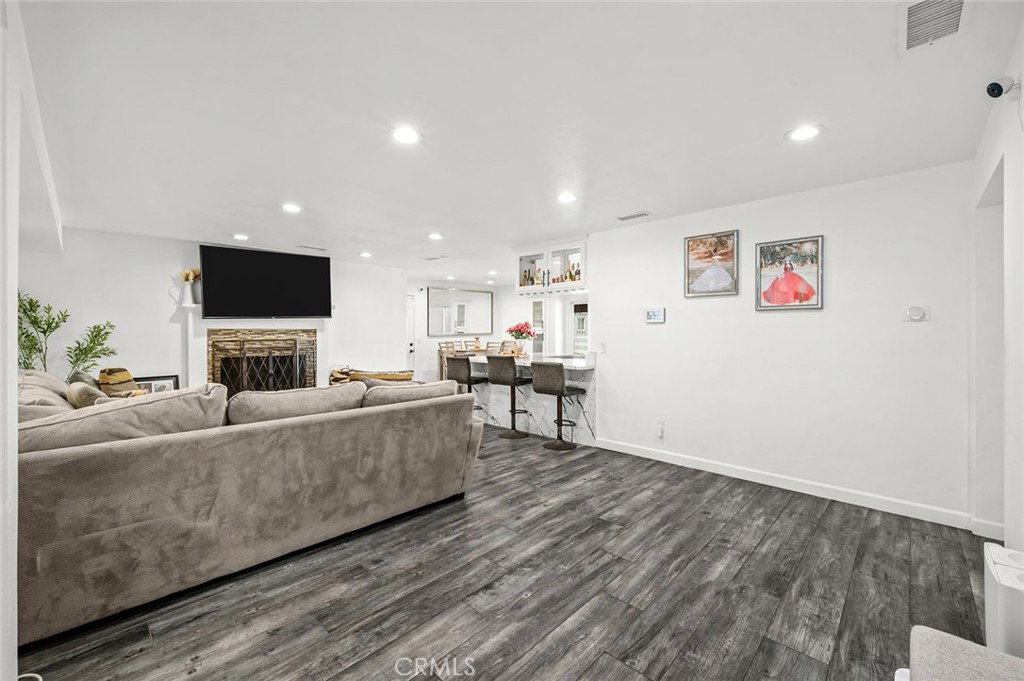
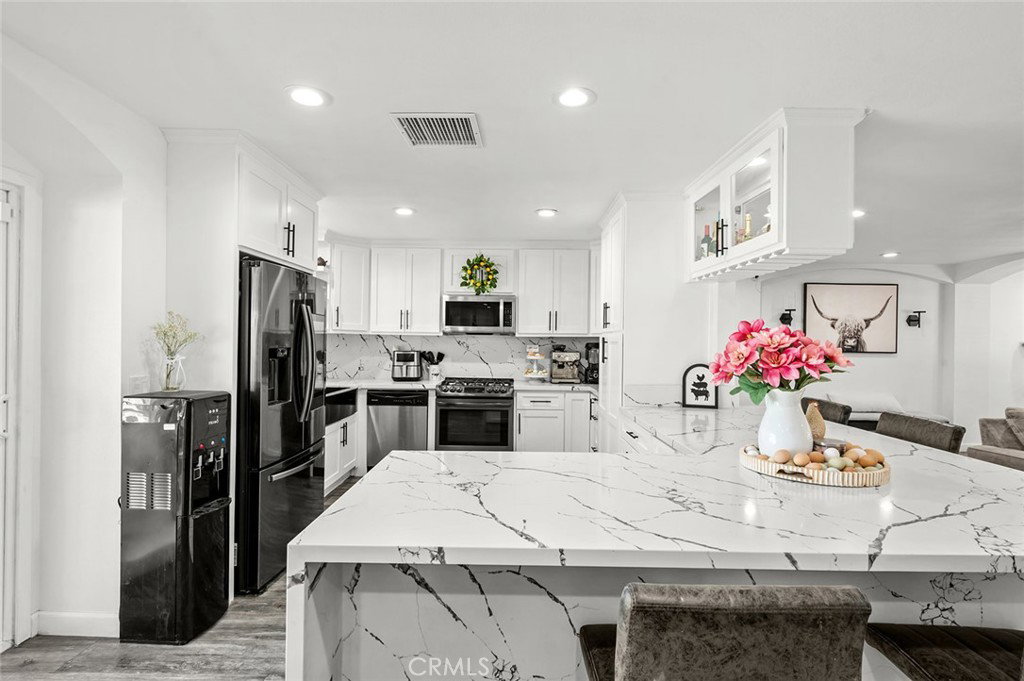
Welcome to this beautifully updated single-story home situated on an expansive 18,000± sq. ft. lot in the highly desirable Mesa area of Hesperia. Offering over 2,000 sq. ft. of living space, this spacious residence features 4 bedrooms, 3 remodeled bathrooms, and an open-concept floor plan designed for modern living and entertaining. The heart of the home is the newly remodeled kitchen, showcasing stylish white shaker cabinetry, quartz countertops, and a seamless flow into the family room, creating the perfect gathering space for family and friends. The inviting living areas and generously sized bedrooms provide both comfort and functionality for everyday living. Step outside to enjoy the large covered patio complete with recessed lighting and a built-in BBQ, making it an ideal setting for outdoor dining, entertaining, and memorable family gatherings. The expansive lot offers endless possibilities, including RV parking, space for recreational vehicles, a workshop, future expansion, ADU potential, or the backyard oasis of your dreams. Conveniently located near schools, shopping, dining, and commuter routes, this exceptional property combines space, versatility, and modern upgrades in one of Hesperia's most established neighborhoods. Don't miss the opportunity to make this move-in-ready home your own.
/u.realgeeks.media/grandvistarealty/GVBrett-CathyAnimated140x200.gif)
Additional Information
- Other Buildings
- Workshop
- Appliances
- Dishwasher, Disposal, Gas Range, Microwave, Refrigerator, Tankless Water Heater
- Pool
- Yes
- Pool Description
- Above Ground, Private, Vinyl
- Fireplace Description
- Family Room
- Heat
- Central
- Cooling
- Yes
- Cooling Description
- Central Air
- View
- Mountain(s), Neighborhood
- Patio
- Covered, Patio
- Roof
- Composition
- Garage Spaces Total
- 2
- Sewer
- Septic Type Unknown
- Water
- Public
- School District
- Hesperia Unified
- Interior Features
- Breakfast Bar, Ceiling Fan(s), Open Floorplan, Pantry, Quartz Counters, Recessed Lighting, All Bedrooms Down, Primary Suite, Walk-In Closet(s)
- Attached Structure
- Detached
- Number Of Units Total
- 1
Listing courtesy of Listing Agent: Christian Fernandez (christian.fernandez@exprealty.com) from Listing Office: eXp Realty of Southern Ca, Inc.
Mortgage Calculator
Based on information from California Regional Multiple Listing Service, Inc. as of . This information is for your personal, non-commercial use and may not be used for any purpose other than to identify prospective properties you may be interested in purchasing. Display of MLS data is usually deemed reliable but is NOT guaranteed accurate by the MLS. Buyers are responsible for verifying the accuracy of all information and should investigate the data themselves or retain appropriate professionals. Information from sources other than the Listing Agent may have been included in the MLS data. Unless otherwise specified in writing, Broker/Agent has not and will not verify any information obtained from other sources. The Broker/Agent providing the information contained herein may or may not have been the Listing and/or Selling Agent.