8170 Coyote, Oak Hills, CA 92344
- $549,999
- 3
- BD
- 2
- BA
- 1,682
- SqFt




- List Price
- $549,999
- Price Change
- ▼ $125,001 1776465007
- Status
- ACTIVE
- MLS#
- SR26063315
- Year Built
- 1988
- Bedrooms
- 3
- Bathrooms
- 2
- Living Sq. Ft
- 1,682
- Lot Size
- 108,900
- Acres
- 2.50
- Lot Location
- 2-5 Units/Acre, Back Yard, Horse Property, Lot Over 40000 Sqft, Rectangular Lot
- Days on Market
- 125
- Property Type
- Single Family Residential
- Style
- Modern
- Property Sub Type
- Single Family Residence
- Stories
- One Level
Property Description
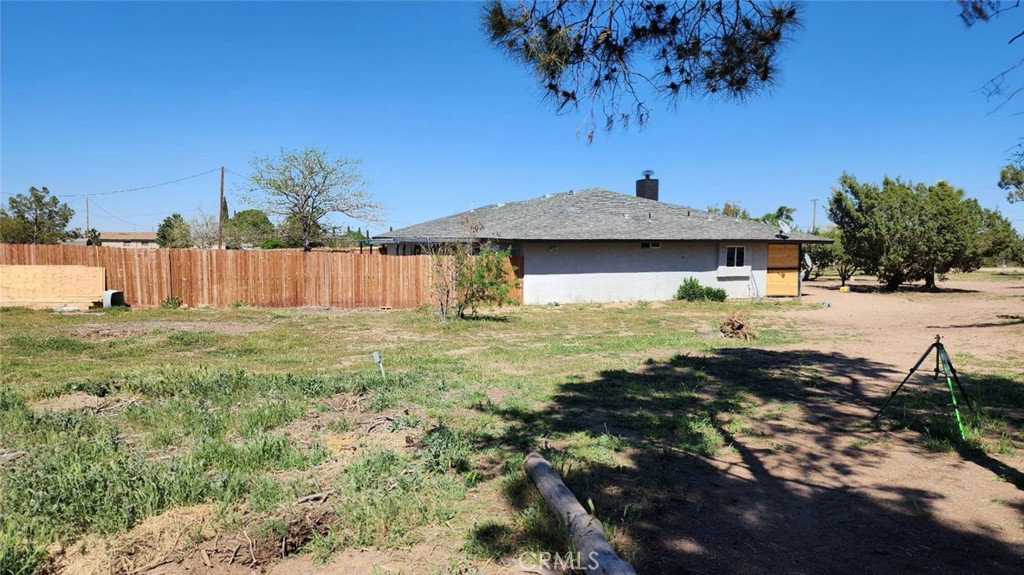
Beautifully renovated Oak Hills home in a highly desirable location featuring a spacious 108,900 square feet - 2.5 acre lot, horse property potential, and RV access This thoughtfully designed floorplan home offers 3 bedrooms, 2 bathrooms, and a bright open-concept living space.The kitchen is appointed with porcelain countertops, a breakfast bar, and modern finishes, perfect for entertaining. Laundry room washer dryer in garage, updated finishes throughout, and plenty of outdoor space for animals, recreation, or future expansion Enjoy peaceful High Desert living with space, privacy. The vast lot provides numerous opportunities for outdoor activities, gardening, or even adding more structures. Whether you love hosting gatherings, taking up an outdoor hobby, or just want to enjoy the large space, your possibilities are endless! Located conveniently to close schools, freeways, and shopping centers, this property combines rural tranquility with easy access to urban amenities just minutes away, a must see in person opportunity priced to sell quickly - 1st time buyer dream or investment 2nd home.."
/u.realgeeks.media/grandvistarealty/GVBrett-CathyAnimated140x200.gif)
Additional Information
- Appliances
- Range Hood, Water Heater
- Pool Description
- None
- Fireplace Description
- Living Room, Wood Burning
- Heat
- Central, Fireplace(s), Natural Gas, Wood
- Cooling
- Yes
- Cooling Description
- Central Air
- View
- Desert, Hills, Mountain(s), Panoramic
- Exterior Construction
- Drywall, Concrete, Stucco, Copper Plumbing
- Roof
- Composition, Shingle
- Garage Spaces Total
- 3
- Sewer
- Septic Tank
- Water
- Public
- School District
- Hesperia Unified
- Interior Features
- Breakfast Bar, Ceiling Fan(s), Eat-in Kitchen, Open Floorplan, Recessed Lighting, All Bedrooms Down, Galley Kitchen
- Attached Structure
- Detached
- Number Of Units Total
- 1
Listing courtesy of Listing Agent: Carnell Rodgers (crodgers1501@yahoo.com) from Listing Office: Carnell Rodgers.
Mortgage Calculator
Based on information from California Regional Multiple Listing Service, Inc. as of . This information is for your personal, non-commercial use and may not be used for any purpose other than to identify prospective properties you may be interested in purchasing. Display of MLS data is usually deemed reliable but is NOT guaranteed accurate by the MLS. Buyers are responsible for verifying the accuracy of all information and should investigate the data themselves or retain appropriate professionals. Information from sources other than the Listing Agent may have been included in the MLS data. Unless otherwise specified in writing, Broker/Agent has not and will not verify any information obtained from other sources. The Broker/Agent providing the information contained herein may or may not have been the Listing and/or Selling Agent.