14145 Cambridge Street, Hesperia, CA 92344
- $529,990
- 3
- BD
- 2
- BA
- 2,127
- SqFt
- Sold Price
- $529,990
- List Price
- $529,990
- Closing Date
- Sep 17, 2025
- Status
- CLOSED
- MLS#
- SW25129016
- Year Built
- 2025
- Bedrooms
- 3
- Bathrooms
- 2
- Living Sq. Ft
- 2,127
- Lot Size
- 7,293
- Acres
- 0.17
- Days on Market
- 66
- Property Type
- Single Family Residential
- Style
- Mediterranean
- Property Sub Type
- Single Family Residence
- Stories
- One Level
Property Description
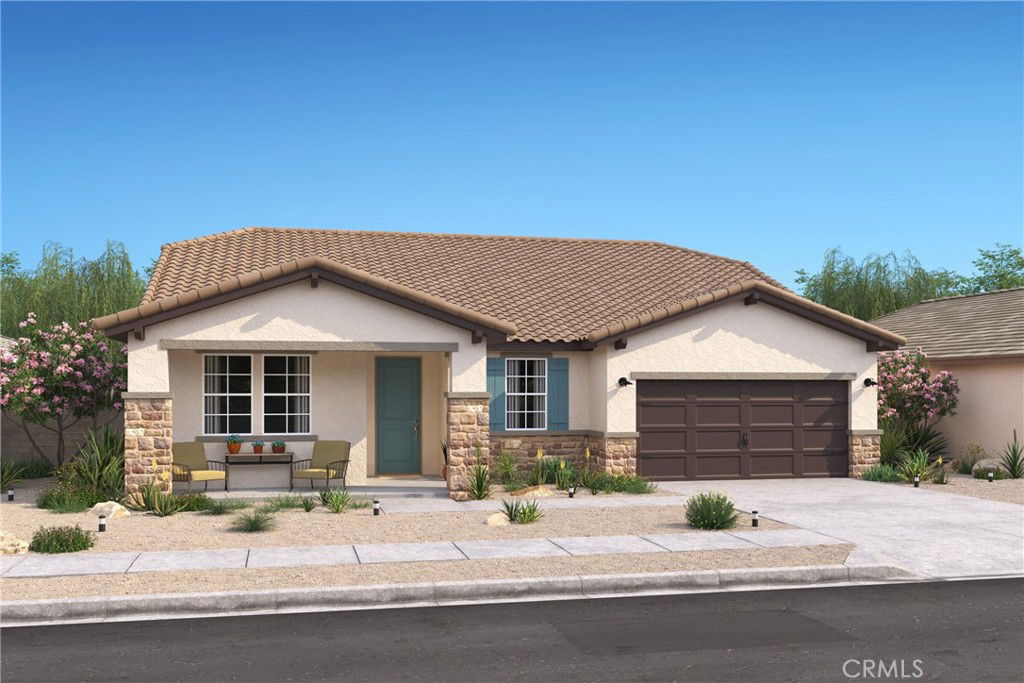
Welcome to Palo Verde by K. Hovnanian Homes! Discover elevated single-level living in this exceptional Amadora plan, where comfort, style, and functionality come together beautifully. This thoughtfully designed home features 3 spacious bedrooms, 2 elegant bathrooms, and a versatile home office perfect for remote work or quiet study. Step into the expansive great room with soaring vaulted ceilings, creating a light-filled, open atmosphere ideal for everyday living and entertaining. The stunning kitchen is the heart of the home, boasting modern Loft-inspired finishes, rich Tax Day-stained cabinetry, Iced White quartz countertops, a generous island with an integrated sink, and sleek stainless-steel gas appliances making it as stylish as it is functional. Unwind in the private primary suite, a serene retreat with a spa-like bath featuring a freestanding tub, oversized shower, and a spacious walk-in closet. Two additional bedrooms offer plenty of space for guests or family, while the dedicated office adds valuable flexibility to fit your lifestyle. With its modern design, luxurious details, and thoughtful layout, this home is the perfect place to create lasting memories. Come tour the Amadora plan today and experience why life is better at Palo Verde! ***Prices subject to change, photos may be of a model home or virtually staged, actual home will vary.
/u.realgeeks.media/grandvistarealty/GVBrett-CathyAnimated140x200.gif)
Additional Information
- Appliances
- Double Oven, Dishwasher, Electric Water Heater, Free-Standing Range, Disposal, Gas Range, Microwave, Propane Cooktop, Range Hood, Self Cleaning Oven
- Pool Description
- None
- Heat
- Central
- Cooling
- Yes
- Cooling Description
- Central Air
- View
- Mountain(s)
- Exterior Construction
- Drywall, Frame, Stone, Stucco
- Garage Spaces Total
- 2
- Sewer
- Public Sewer
- Water
- Public
- School District
- Hesperia Unified
- Interior Features
- Breakfast Bar, Cathedral Ceiling(s), Open Floorplan, Pantry, Quartz Counters, Recessed Lighting, Storage, Walk-In Closet(s)
- Attached Structure
- Detached
- Number Of Units Total
- 69
Listing courtesy of Listing Agent: Michelle Nguyen (mnguyen@khov.com) from Listing Office: K. Hovnanian Companies of CA.
Listing sold by NONE NONE from None MRML
Mortgage Calculator
Based on information from California Regional Multiple Listing Service, Inc. as of . This information is for your personal, non-commercial use and may not be used for any purpose other than to identify prospective properties you may be interested in purchasing. Display of MLS data is usually deemed reliable but is NOT guaranteed accurate by the MLS. Buyers are responsible for verifying the accuracy of all information and should investigate the data themselves or retain appropriate professionals. Information from sources other than the Listing Agent may have been included in the MLS data. Unless otherwise specified in writing, Broker/Agent has not and will not verify any information obtained from other sources. The Broker/Agent providing the information contained herein may or may not have been the Listing and/or Selling Agent.