12431 Highgate Avenue, Victorville, CA 92395
- $353,000
- 3
- BD
- 2
- BA
- 1,257
- SqFt
- Sold Price
- $353,000
- List Price
- $349,999
- Closing Date
- Sep 08, 2025
- Status
- CLOSED
- MLS#
- SW25166542
- Year Built
- 1993
- Bedrooms
- 3
- Bathrooms
- 2
- Living Sq. Ft
- 1,257
- Lot Size
- 5,400
- Acres
- 0.12
- Lot Location
- Back Yard, Front Yard, Yard
- Days on Market
- 5
- Property Type
- Single Family Residential
- Property Sub Type
- Single Family Residence
- Stories
- One Level
Property Description
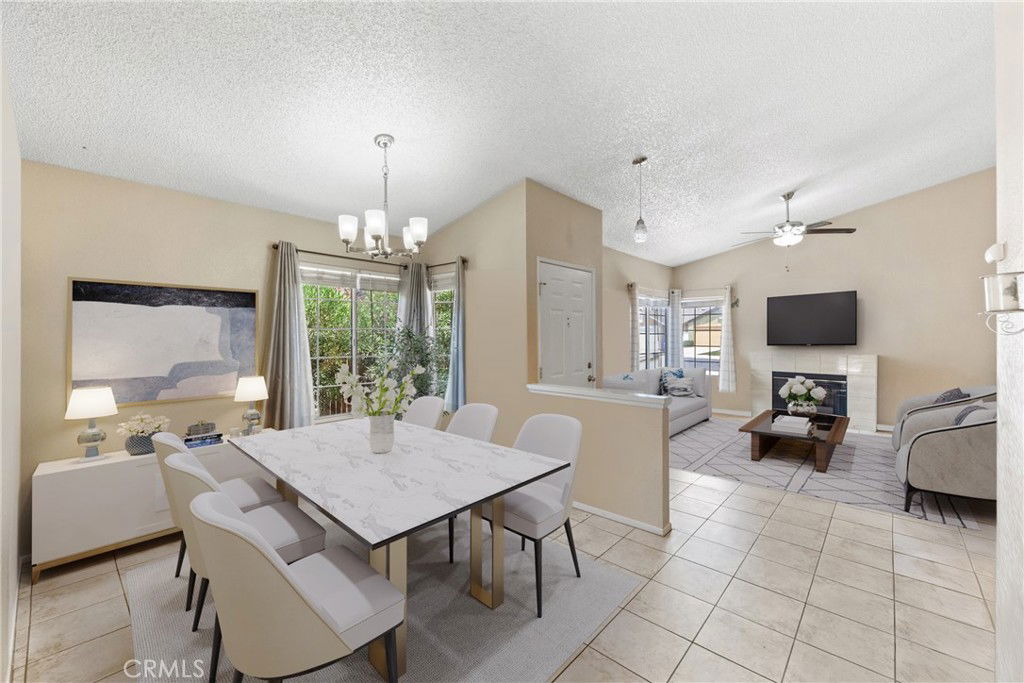
Welcome to your new home 12431 Highgate Ave in Victorville, CA 92395 nestled in a welcoming 55+ community where peace and comfort meet everyday living. This cozy single-story home features 3 bedrooms, a great layout, and is filled with natural light that pours in through large windows, making every room feel bright and inviting. Step into the spacious living room and you're immediately greeted by vaulted ceilings and a cozy fireplace—the perfect spot to relax with a book or enjoy quiet evenings in. The open floorplan flows effortlessly into the kitchen, where there’s plenty of room to whip up home-cooked meals and entertain with ease. The backyard offers a great space to unwind outdoors, whether you're sipping your morning coffee or enjoying the afternoon sun. And thanks to solar panels, you’ll enjoy added savings on your energy bill month after month. **Solar on Lease to be transferred to Buyer. Located in the heart of Victorville, you're close to shopping, dining, and everyday conveniences, all while being part of a community that values a slower, more relaxed pace of life. This charming home has everything you need to enjoy the next chapter—comfort, convenience, and just the right amount of charm.
/u.realgeeks.media/grandvistarealty/GVBrett-CathyAnimated140x200.gif)
Additional Information
- Appliances
- Gas Oven, Gas Range, Microwave
- Pool Description
- None
- Fireplace Description
- Living Room
- Heat
- Central
- Cooling
- Yes
- Cooling Description
- Central Air
- View
- Neighborhood
- Patio
- Covered, Patio
- Garage Spaces Total
- 2
- Sewer
- Public Sewer
- Water
- Public
- School District
- Victor Valley Unified
- Interior Features
- Separate/Formal Dining Room, All Bedrooms Down, Bedroom on Main Level, Main Level Primary
- Attached Structure
- Detached
- Number Of Units Total
- 1
Listing courtesy of Listing Agent: Blake Cory (Customercare@coryhometeam.com) from Listing Office: eXp Realty of California, Inc..
Listing sold by Daniel Hernandez from American Capitol Realty
Mortgage Calculator
Based on information from California Regional Multiple Listing Service, Inc. as of . This information is for your personal, non-commercial use and may not be used for any purpose other than to identify prospective properties you may be interested in purchasing. Display of MLS data is usually deemed reliable but is NOT guaranteed accurate by the MLS. Buyers are responsible for verifying the accuracy of all information and should investigate the data themselves or retain appropriate professionals. Information from sources other than the Listing Agent may have been included in the MLS data. Unless otherwise specified in writing, Broker/Agent has not and will not verify any information obtained from other sources. The Broker/Agent providing the information contained herein may or may not have been the Listing and/or Selling Agent.