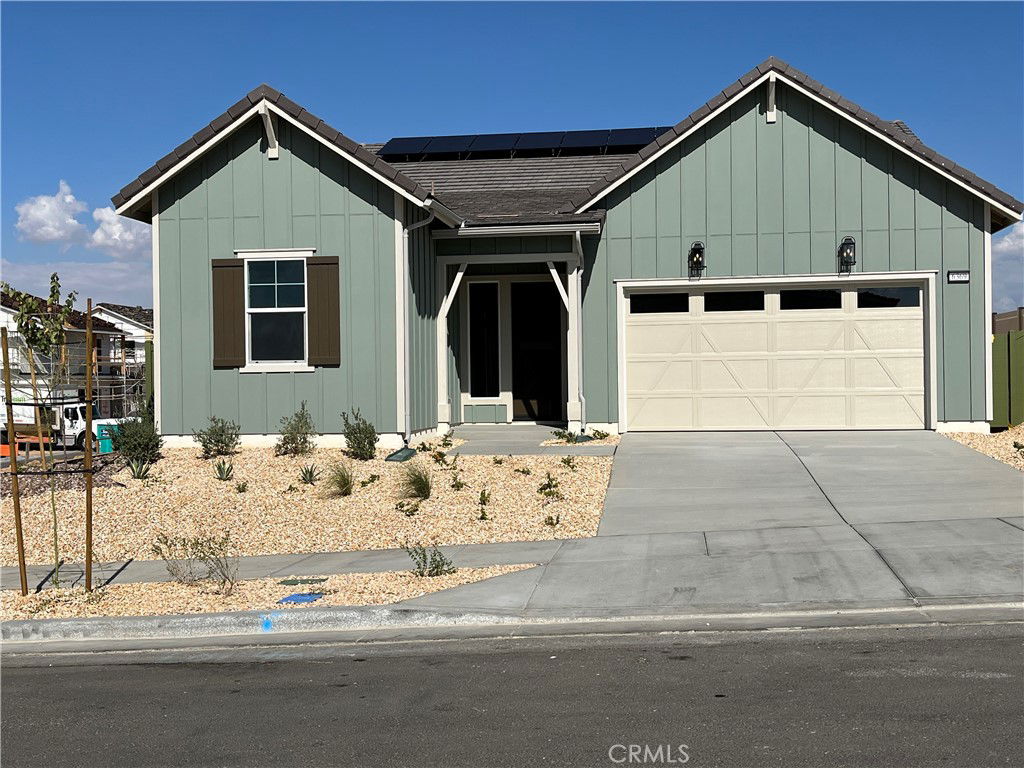
6369 Rainy Pass, Hesperia, CA 92345
- $499,058
- 3
- BD
- 3
- BA
- 1,824
- SqFt
- Sold Price
- $499,058
- List Price
- $499,082
- Closing Date
- Jan 30, 2026
- Status
- CLOSED
- MLS#
- SW25175115
- Year Built
- 2025
- Bedrooms
- 3
- Bathrooms
- 3
- Living Sq. Ft
- 1,824
- Lot Size
- 6,520
- Acres
- 0.15
- Lot Location
- 0-1 Unit/Acre, Corner Lot, Drip Irrigation/Bubblers, Front Yard, Sprinklers In Front, Landscaped, Rectangular Lot
- Days on Market
- 125
- Property Type
- Single Family Residential
- Style
- Ranch
- Property Sub Type
- Single Family Residence
- Stories
- One Level
Property Description
Step inside this beautiful 1,824 sq. ft. single-story haven with 3 bedrooms, 2.5 baths, and a 2-car garage. The open great room, kitchen, and dining area extend to a covered patio, perfect for indoor-outdoor living. Enjoy a drop zone, ample storage, and a kitchen counter ideal for a homework zone. The secluded primary suite offers a private retreat, making this home a perfect blend of convenience, comfort, and family-friendly design.
/u.realgeeks.media/grandvistarealty/GVBrett-CathyAnimated140x200.gif)
Additional Information
- HOA
- 158
- Frequency
- Monthly
- Association Amenities
- Trail(s)
- Appliances
- Dishwasher, ENERGY STAR Qualified Appliances, ENERGY STAR Qualified Water Heater, Electric Water Heater, Free-Standing Range, Microwave, Water Heater
- Pool Description
- None
- Fireplace Description
- Electric, Family Room
- Heat
- Electric, Forced Air, High Efficiency, Heat Pump
- Cooling
- Yes
- Cooling Description
- Central Air, ENERGY STAR Qualified Equipment, High Efficiency, Heat Pump
- View
- None
- Exterior Construction
- Board & Batten Siding, Drywall, Ducts Professionally Air-Sealed, Spray Foam Insulation, Stucco
- Patio
- Rear Porch, Concrete, Deck, Open, Patio
- Roof
- Concrete, Tile
- Garage Spaces Total
- 2
- Sewer
- Public Sewer, Sewer On Bond
- Water
- Public
- School District
- Hesperia Unified
- Elementary School
- Knightsen
- Middle School
- Ranchero
- High School
- Sultana
- Interior Features
- Breakfast Bar, Eat-in Kitchen, All Bedrooms Down, Bedroom on Main Level, Main Level Primary, Primary Suite, Walk-In Pantry, Walk-In Closet(s)
- Attached Structure
- Detached
- Number Of Units Total
- 78
Listing courtesy of Listing Agent: Guy Foxwell (guyfoxwell@gmail.com) from Listing Office: Woodside Homes.
Listing sold by Claudia Overson from Coldwell Banker Home Source
Mortgage Calculator
Based on information from California Regional Multiple Listing Service, Inc. as of . This information is for your personal, non-commercial use and may not be used for any purpose other than to identify prospective properties you may be interested in purchasing. Display of MLS data is usually deemed reliable but is NOT guaranteed accurate by the MLS. Buyers are responsible for verifying the accuracy of all information and should investigate the data themselves or retain appropriate professionals. Information from sources other than the Listing Agent may have been included in the MLS data. Unless otherwise specified in writing, Broker/Agent has not and will not verify any information obtained from other sources. The Broker/Agent providing the information contained herein may or may not have been the Listing and/or Selling Agent.